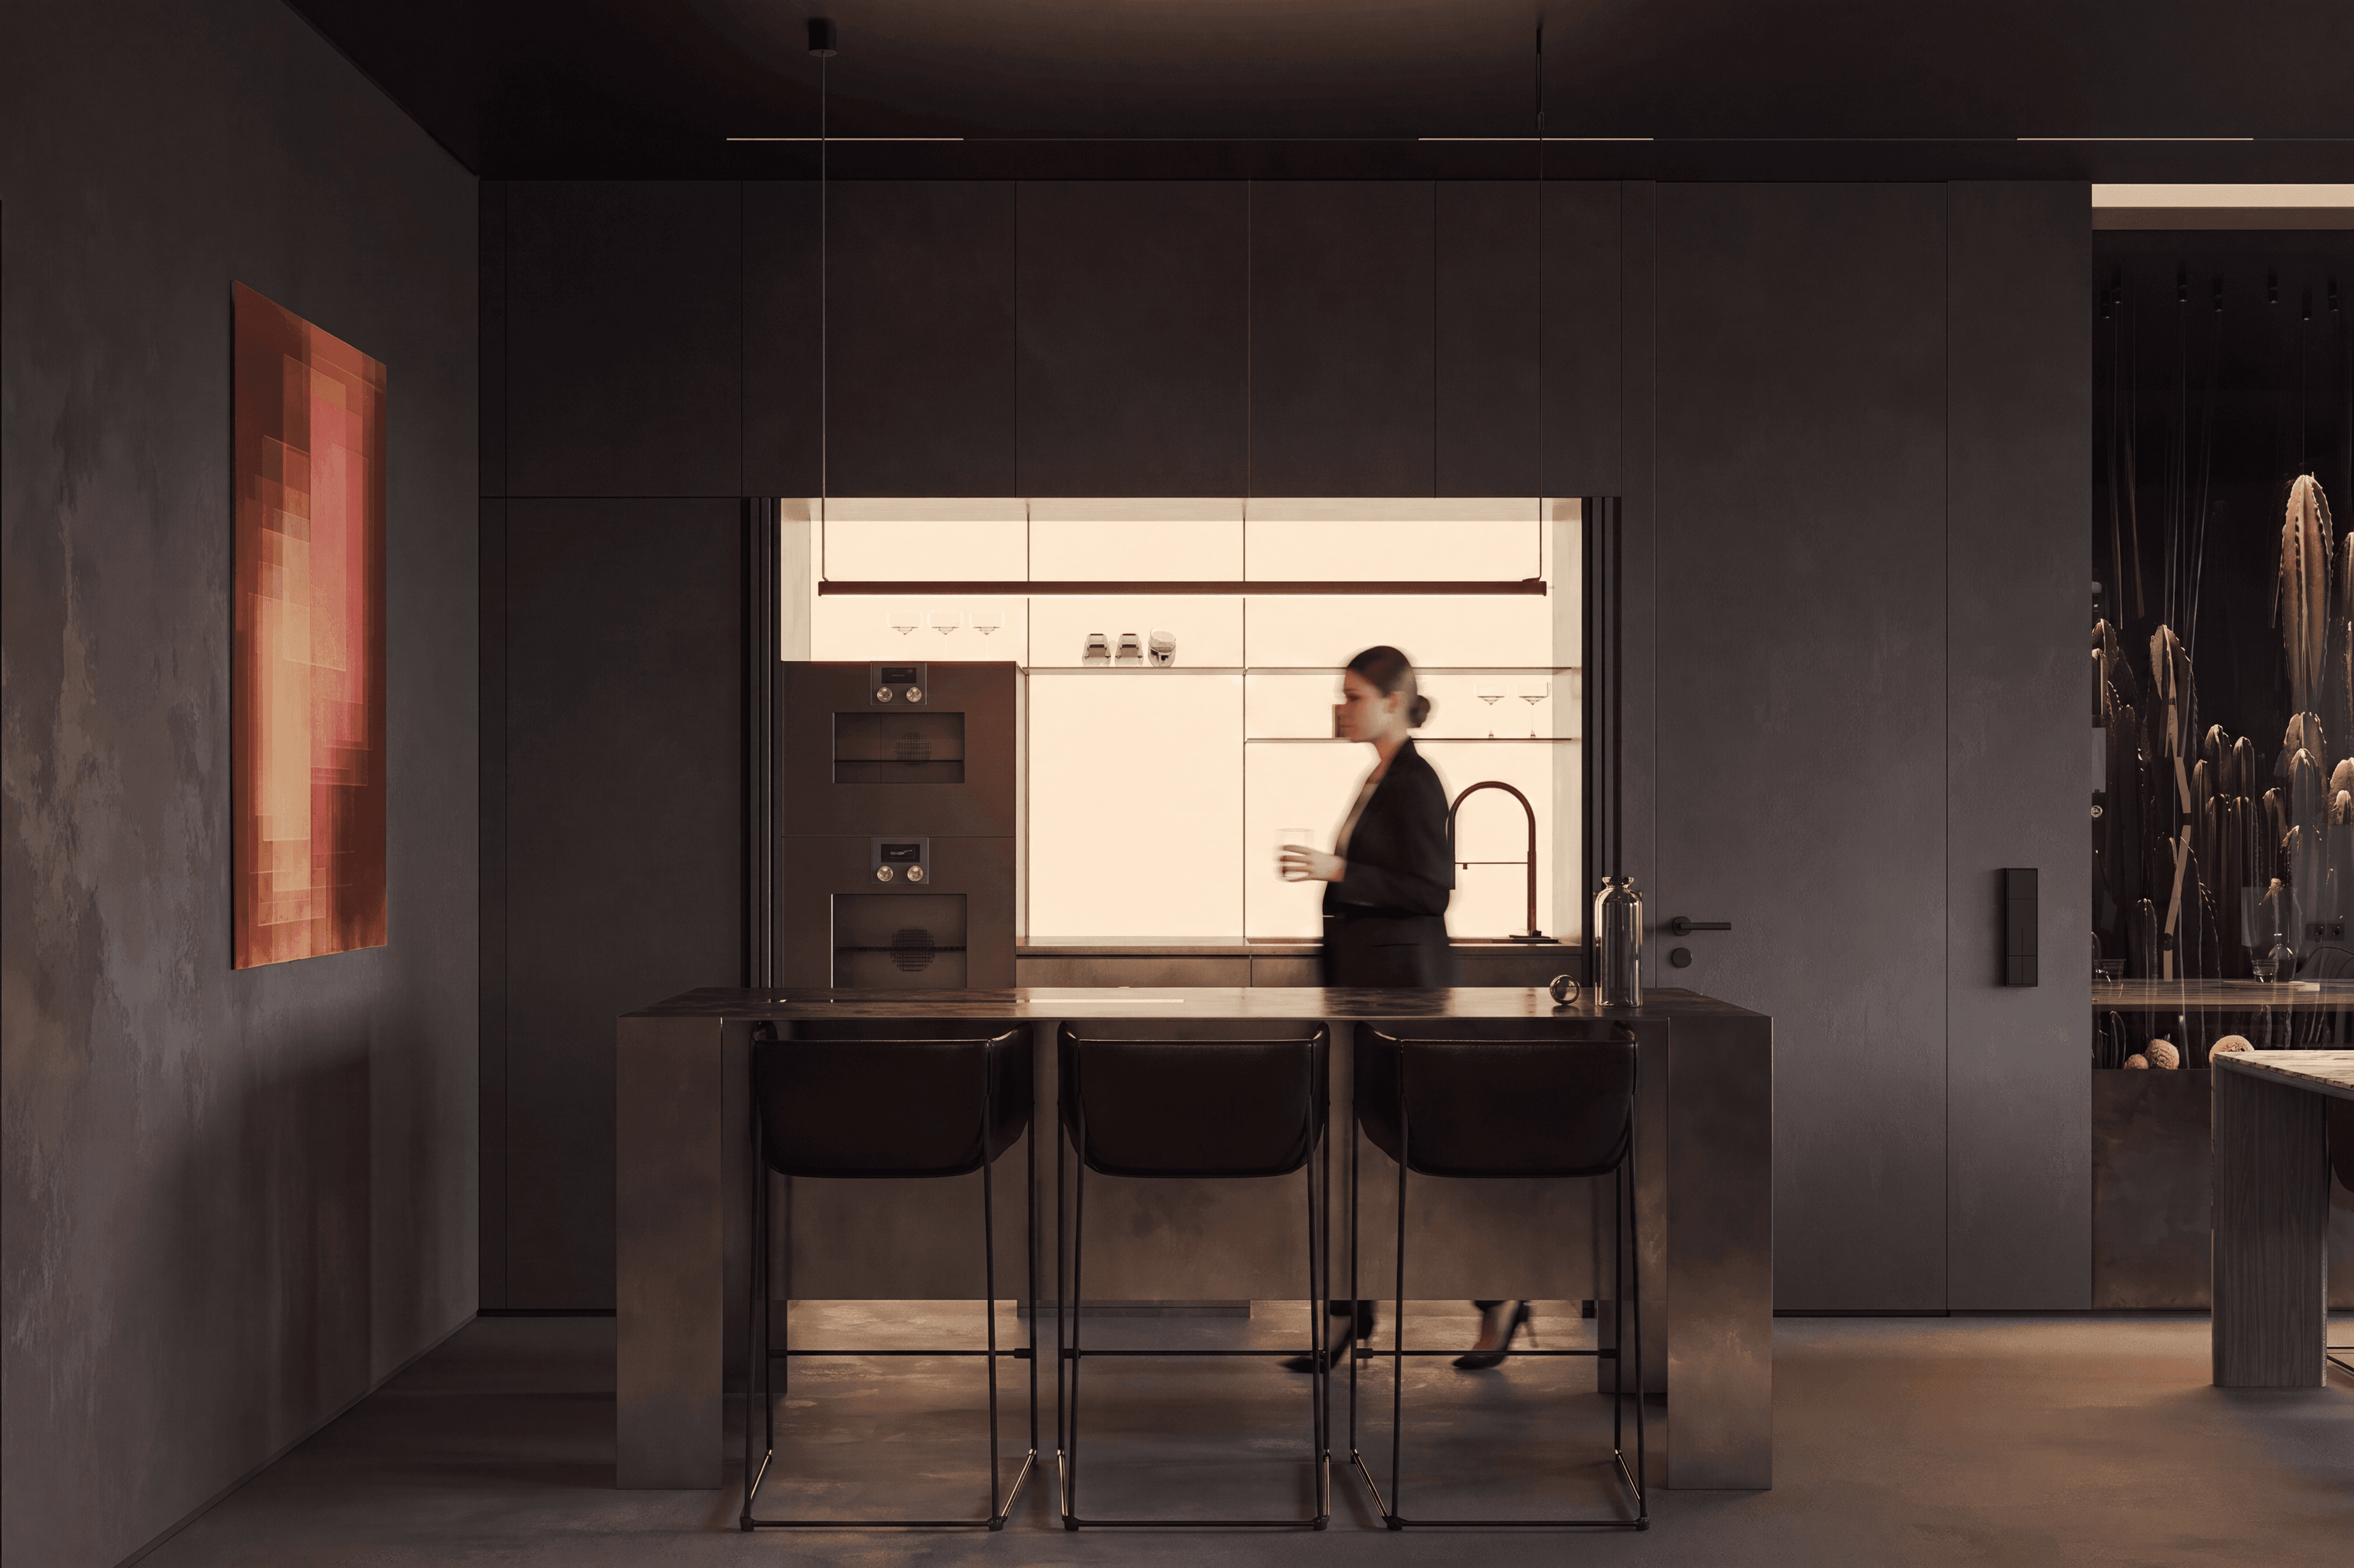
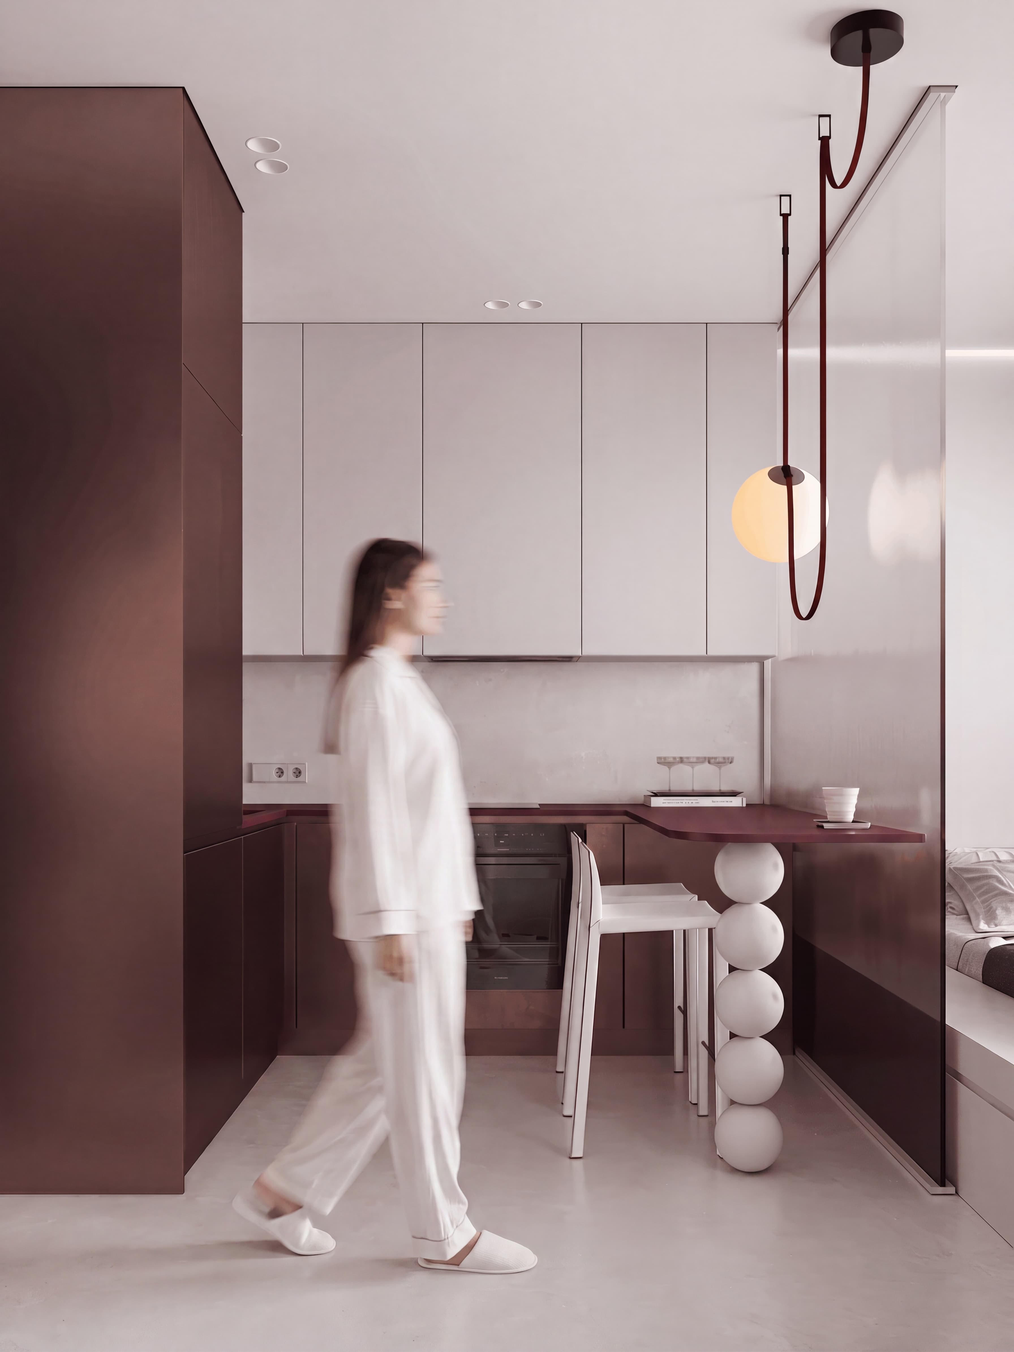
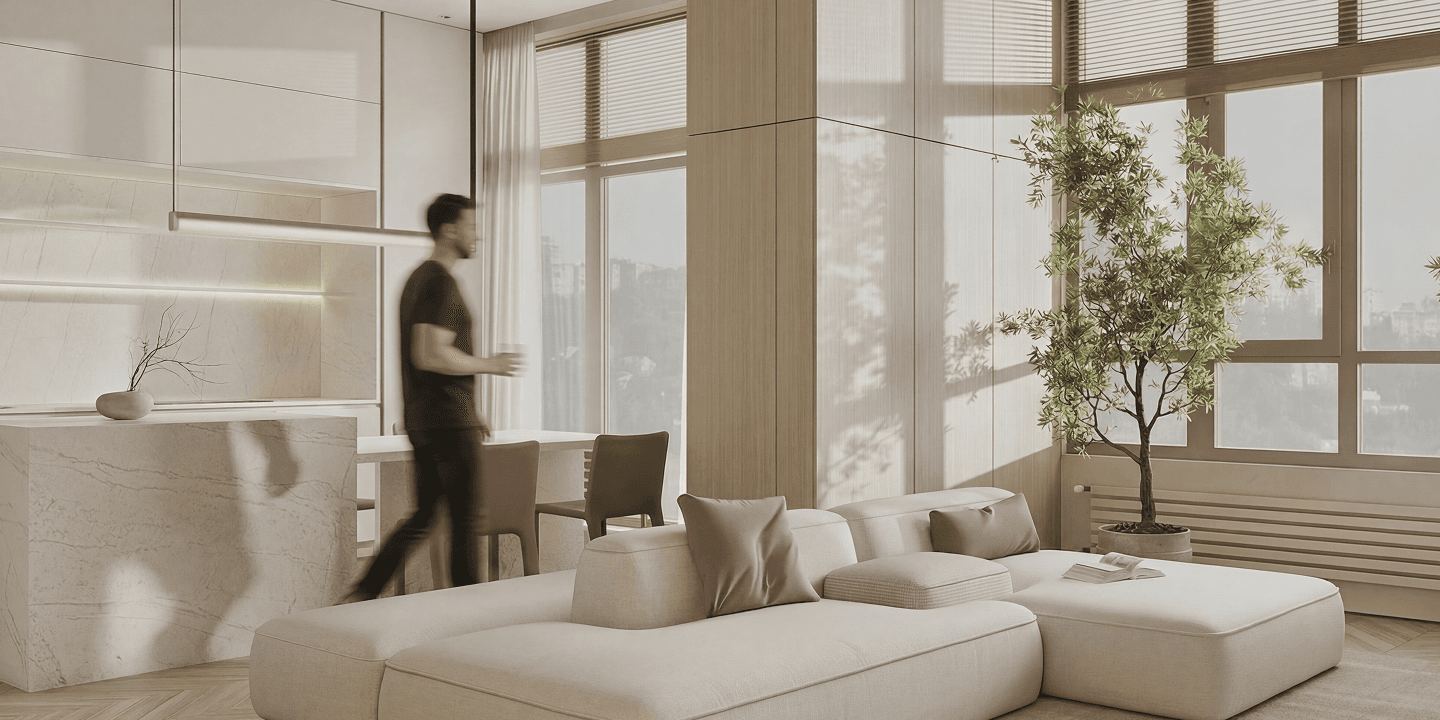
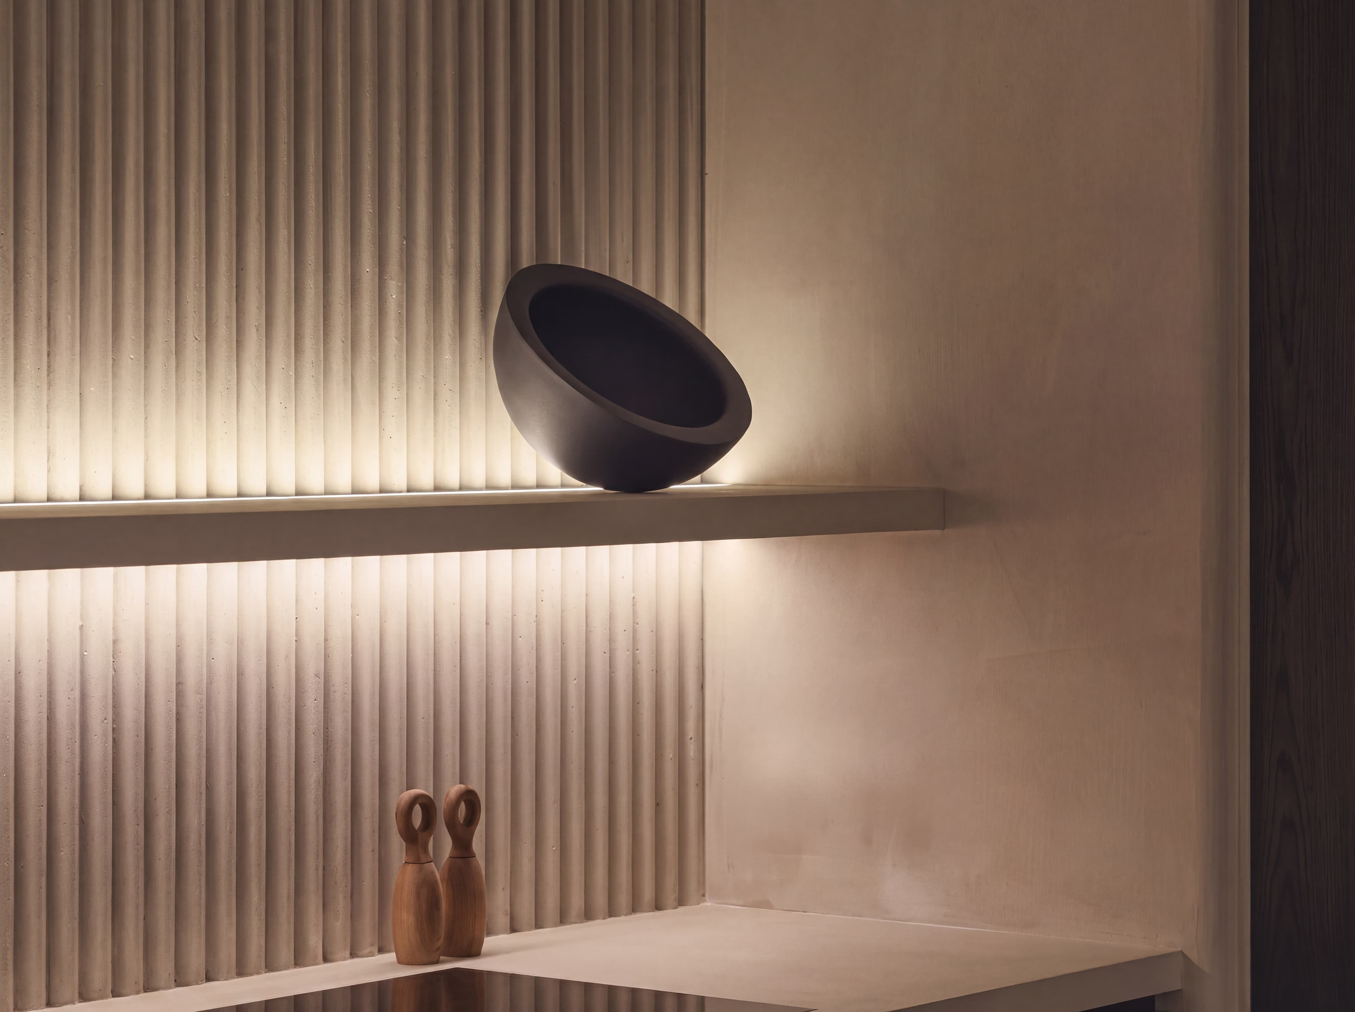
interior design
request a project proposalwe design apartment and house interiors that thoughtfully combine aesthetics with real-life scenarios, meticulous details, and everyday comfort
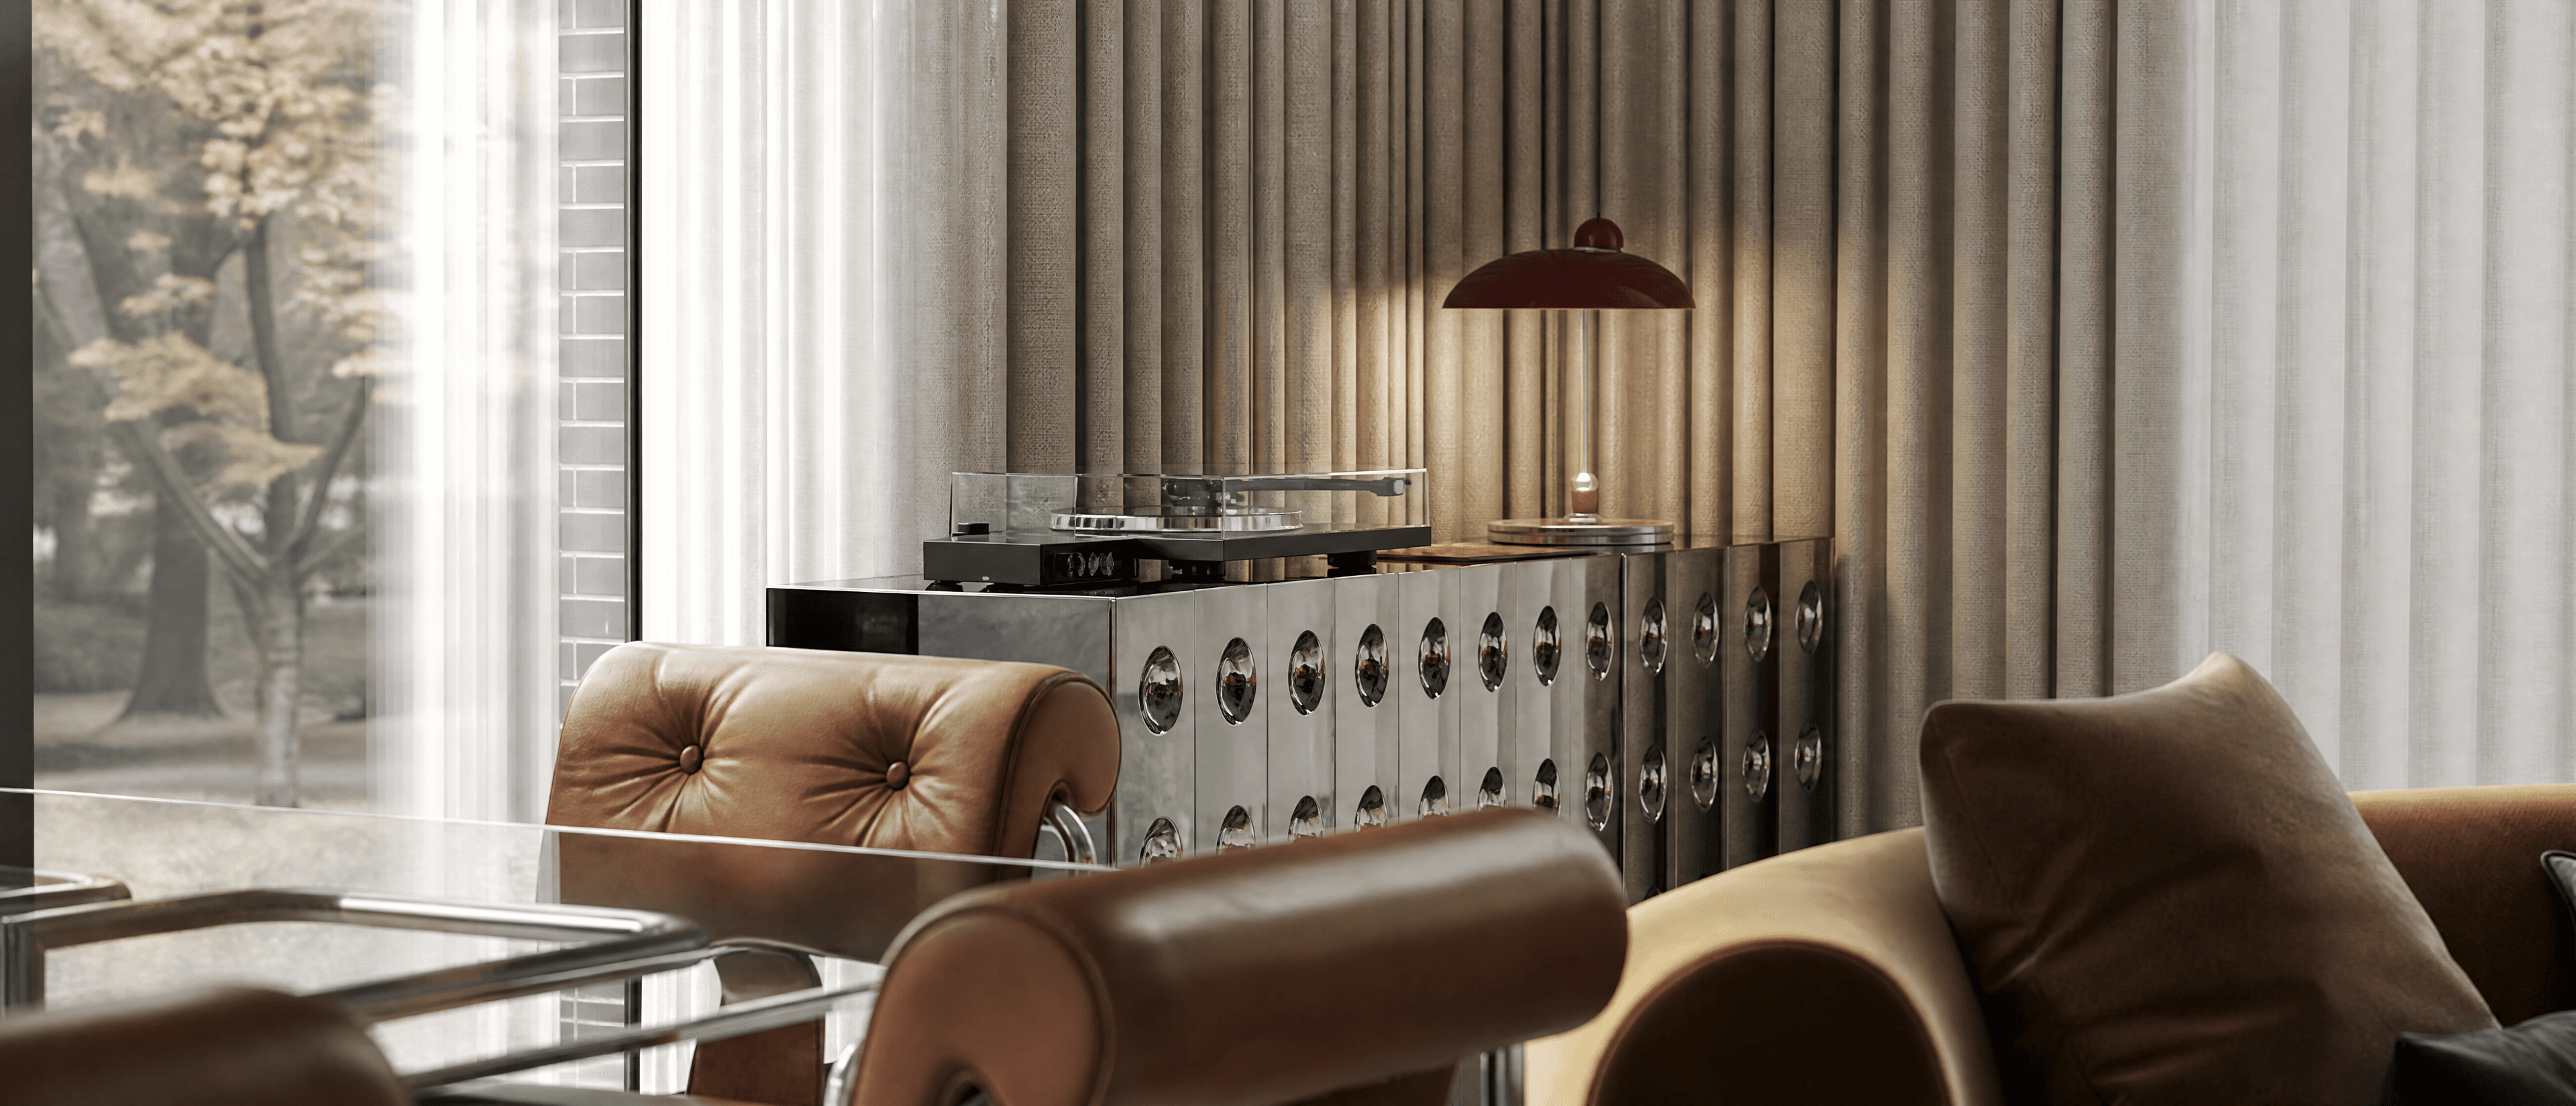
we support every project from initial idea to complete realization — from concept to the fully finished interior
we tailor our collaboration format to your needs: from standalone services to full-scale project delivery
analytics and personal briefing
At this stage we immerse ourselves in your brief and lifestyle to form the foundation of the future project.
- + Discussion of tasks, wishes, and lifestyle scenarios
- + Analysis of the property and initial data
- + Identification of functional needs
- + Formation of the technical brief
- + Preliminary budget and timeline understanding
concept and planning solutions
At this stage the foundation of the future interior is formed: its logic, structure, and character.
- + Development of planning solutions
- + Zoning and functional spatial logic
- + Formation of the stylistic direction
- + Selection of materials and color concept
visualization
The stage where ideas become visually clear and tangible.
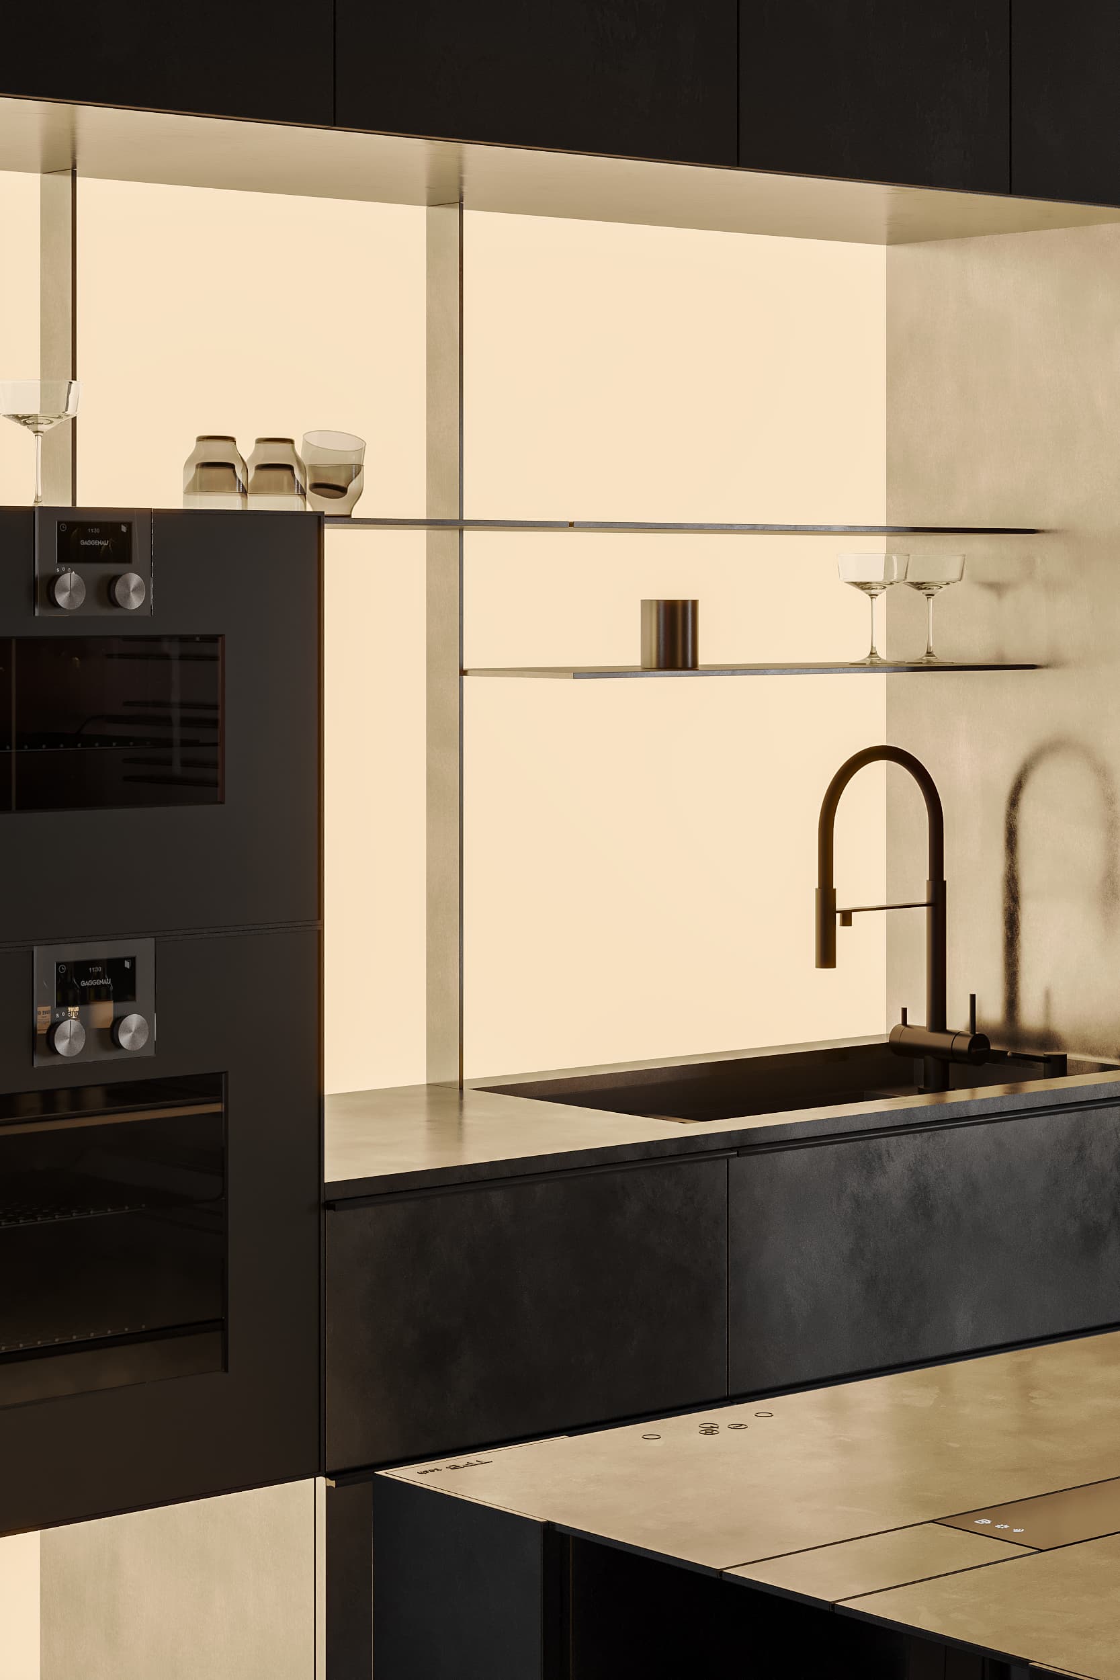
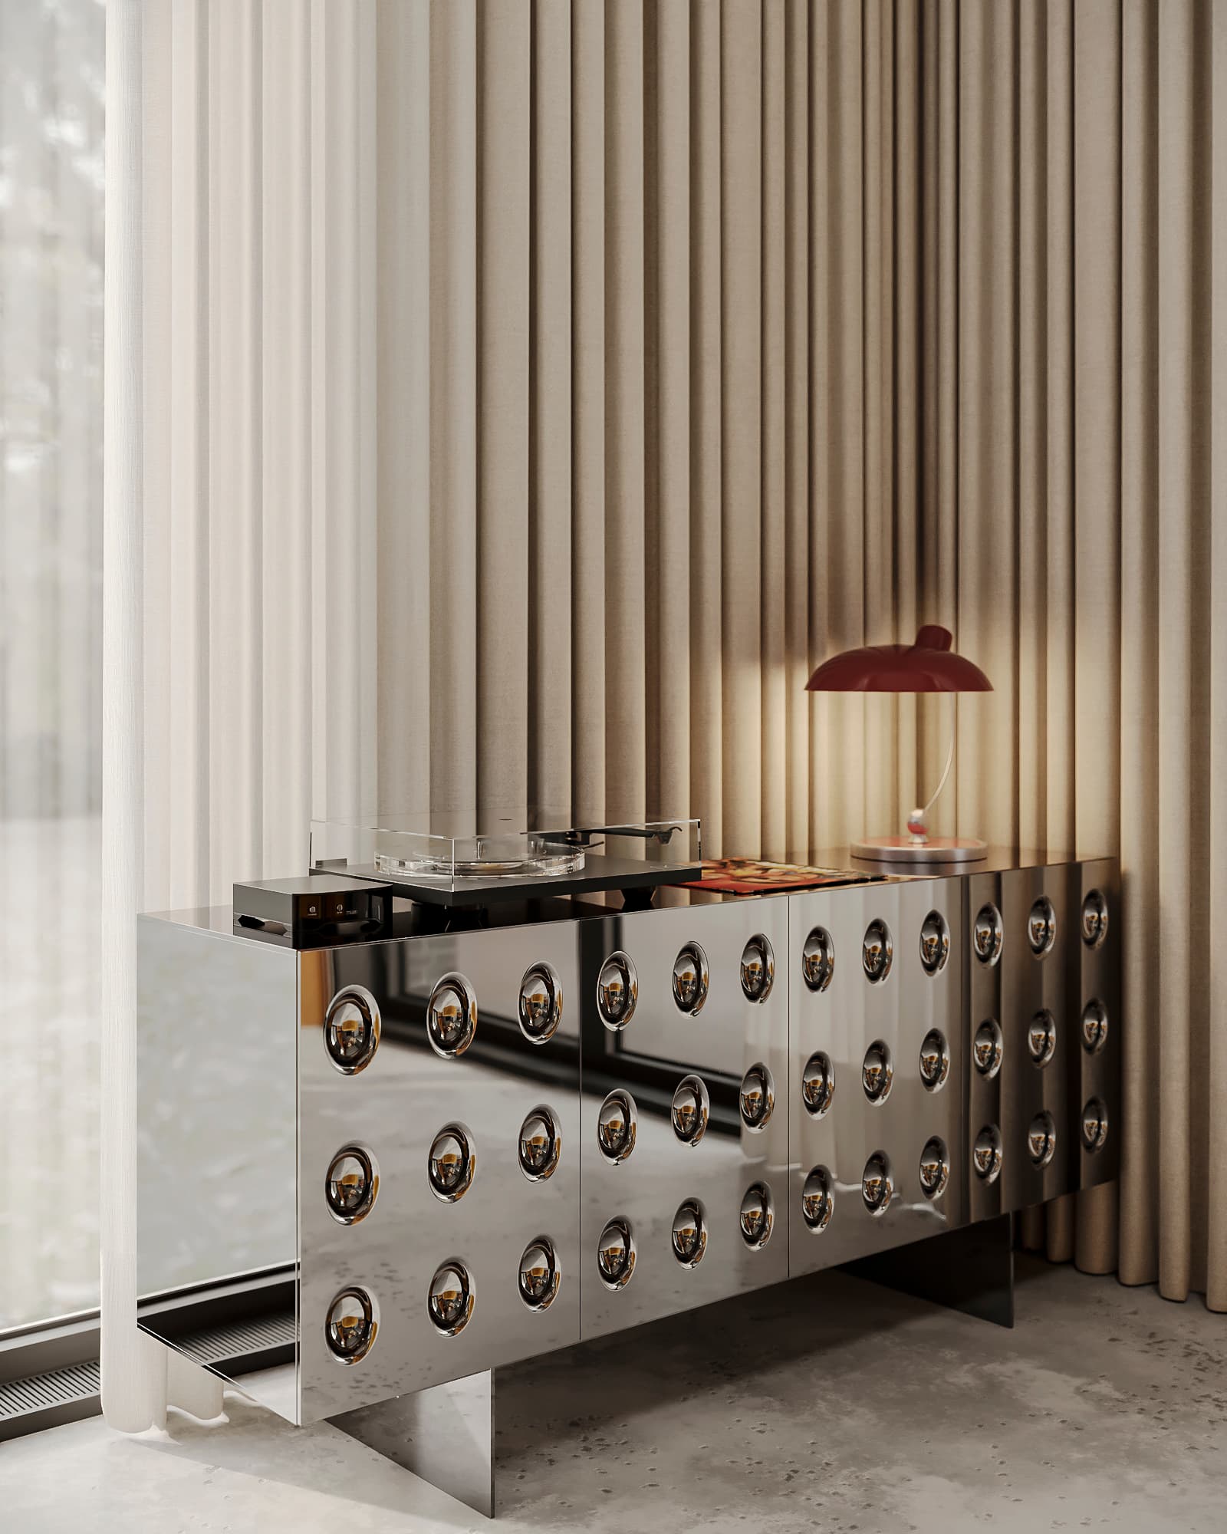
- + Photorealistic 3D visualizations of all rooms
- + Development of light, materials, and atmosphere
- + Detailing of key zones
- + Approval of visual decisions
working documentation
A precise tool for implementing the project without losing quality.
- + Full set of drawings for builders
- + Plans, sections, and room elevations
- + Details and technical solutions
- + Specifications for materials, furniture, and equipment
- + Schedules and calculations
author supervision of implementation
Control of project implementation and support at every renovation stage.
- + Regular site visits
- + Control of alignment with the design project
- + Builder and contractor consultations
- + Prompt adjustments during implementation
- + Support in decision-making during implementation
budget formation and control
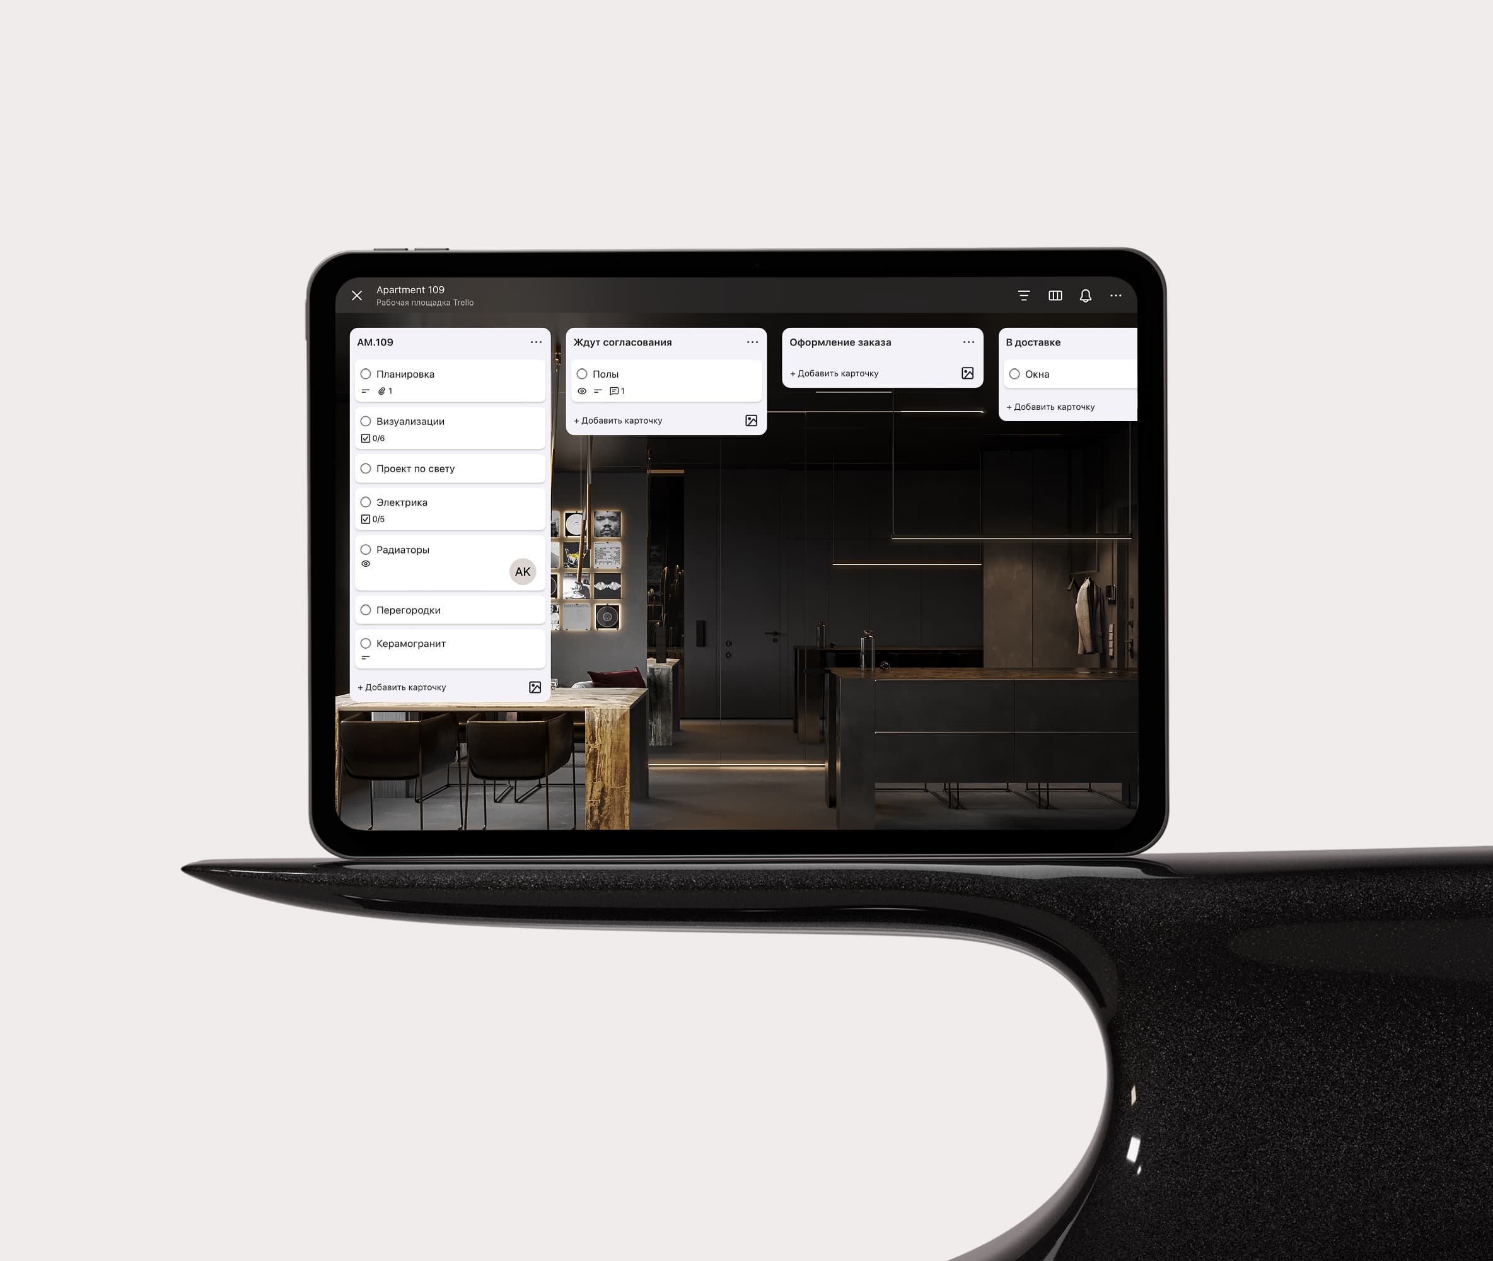
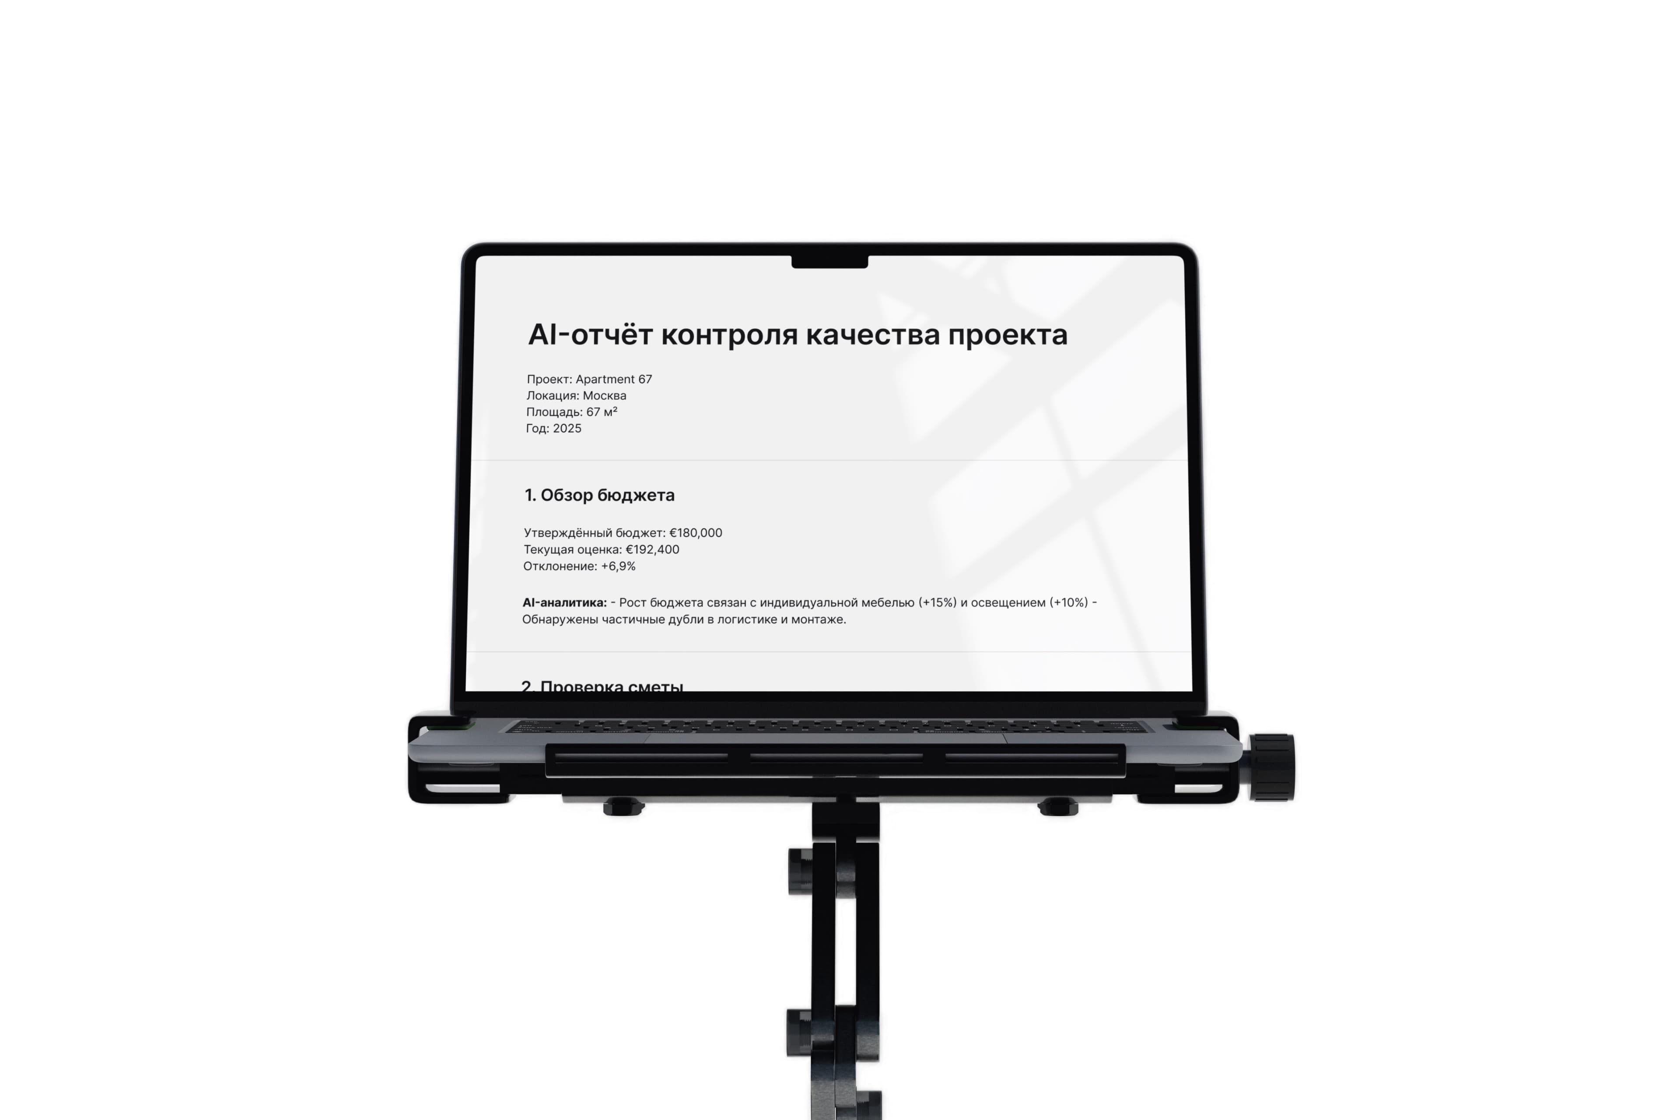
The stage where we build a transparent financial model for the project and keep it under control at every phase.
- + Preparation of the overall project budget
- + Cost distribution by stage
- + Budget optimization without quality loss
supplier selection and purchasing
Search and selection of solutions that match the project concept, budget, and implementation timeline.
- + Search and selection of materials, furniture, and equipment
- + Work with verified suppliers
- + Comparison of offers and selection of optimal solutions
- + Purchase organization
delivery control
Control of all processes related to production, delivery, and project completion.
- + Control of production and delivery timelines
- + Logistics coordination
- + Claims handling when needed
- + Order completeness control
organization of construction processes
The stage where we build a clear implementation system and prepare the site for the start of works.
- + Contractor team selection and formation
- + Work stage planning
- + Implementation schedule preparation
- + Site preparation for the start of works
control and coordination
Continuous management of the construction process to maintain timing, quality, and project compliance.
- + Work timeline control
- + Quality checks at every stage
- + Coordination of all project participants
- + Interaction with related specialists
- + Resolution of work issues during construction
- + Project compliance control
personal consultation
Focused work when a professional perspective is needed without a full project.
- + Review of layouts and ergonomics
- + Property assessment before purchase
- + Recommendations for improving the space
package solutions
we offer several work formats — from project development to full turnkey implementation
design project author's supervision
Basic format
We develop a complete design project and supervise its implementation, ensuring that the result aligns with the concept and documentation.
5,000 RUB/m² + 50,000 RUB/monthstart projectdesign project author supervision budgeting completion
Extended format
We manage costs, select suppliers, oversee procurement, and help implement the project efficiently, avoiding unnecessary expenses and mistakes.
5,000 RUB/m² + 30,000 RUB/month + 5% of estimatestart projectdesign project author supervision budgeting procurement turnkey implementation
Maximum full format
We take care of every stage — from initial idea to final realization — delivering a precise result without requiring the client to be involved in operational tasks.
5,000 RUB/m² + author supervision included + 5% of estimate + from 20,000 RUB/m²start projecttell about your project
a few questions to understand the task and suggest the most precise format for work
What space will we be working with?
other services
from interiors to implementation, we also offer other directions, each working independently or together
project implementation

we implement interiors and architecture while preserving the project idea and controlling quality at every stage
more about servicepublic interiors

we design business spaces where aesthetics and usage scenarios are carefully considered
more about servicewe structure our work as a clear sequential process
— from the very first conversation to full project realization, every stage is transparent and easy to follow, so you always feel in control and confident in the result.
Introduction and task discussion
We begin with a dialogue about your brief, lifestyle, and expectations for the future space.
Analysis and concept development
We study the property, initial data, and scenarios to create a clear logic for all decisions.
Planning solutions
We create the spatial logic, circulation, and key everyday scenarios.
Visualisation and material selection
We define the project atmosphere through visualisations, materials, lighting, and key details.
Working documentation
We prepare a complete set of drawings and specifications for confident implementation.
Procurement and implementation
We coordinate suppliers, contractors, timings, and quality while preserving the project logic.
Handover of the completed space
We confirm the result, hand over all materials, and remain available for final questions.