Apartment 109
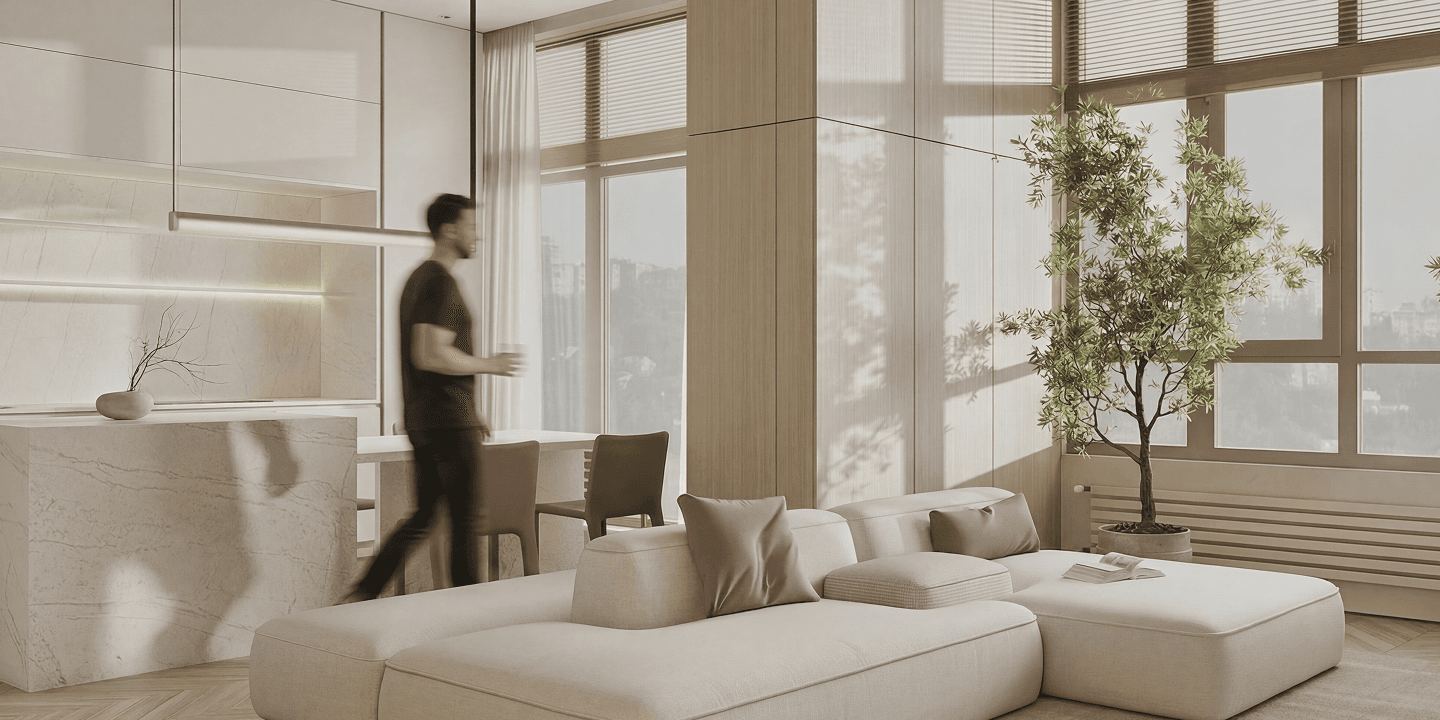
Home as a place of peace, light, and safety. A space where it’s easy to breathe and comfortable to live every day.
The interior is designed in the spirit of eco-minimalism: natural light shades, natural materials, soft lighting, and thoughtful functionality without visual noise.
intro
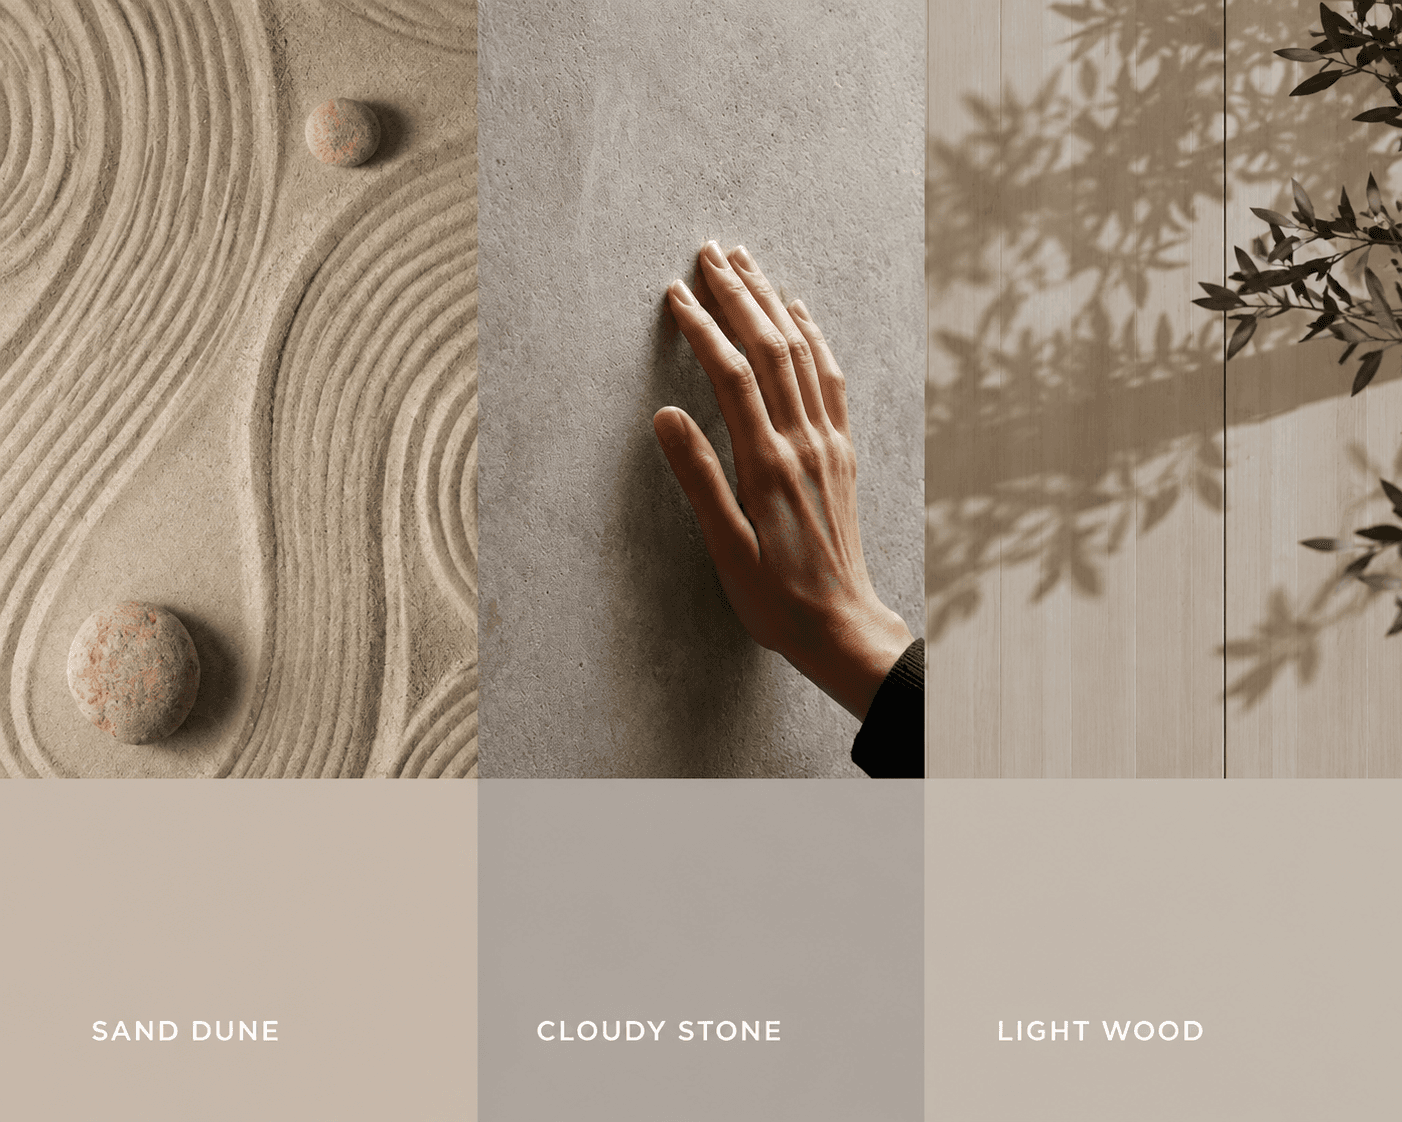
The apartment project was designed for a young family with a child. The main goal was to create an environment that combines comfort, functionality, and a sense of calm—a space where living every day is convenient.
The interior is crafted in the spirit of eco-minimalism. A light natural palette, natural materials, soft diffused light, and thoughtful layout form a cohesive, serene space without visual clutter.
Every decision is guided by balance: between aesthetics and practicality, openness and privacy, visual clarity and tactile richness. The interior is not overloaded with details, yet it remains warm and lively.
living room
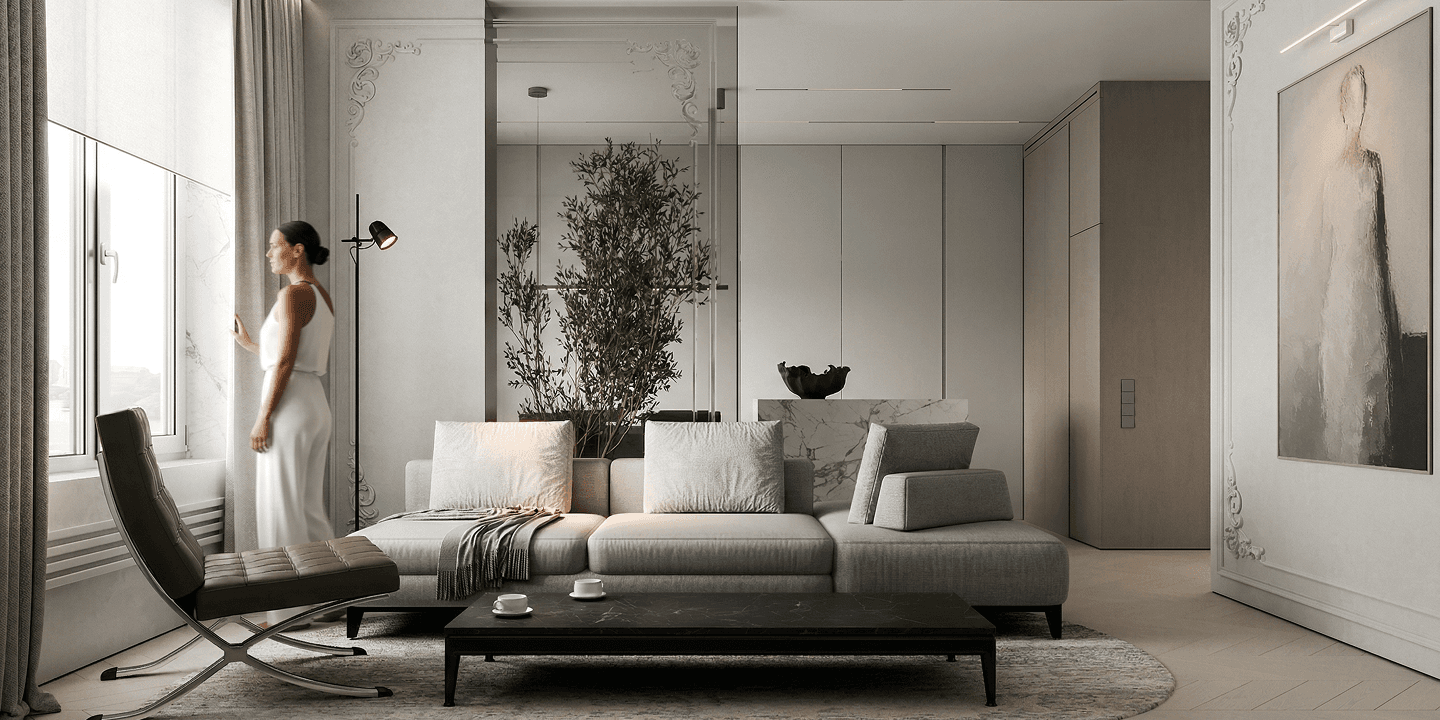
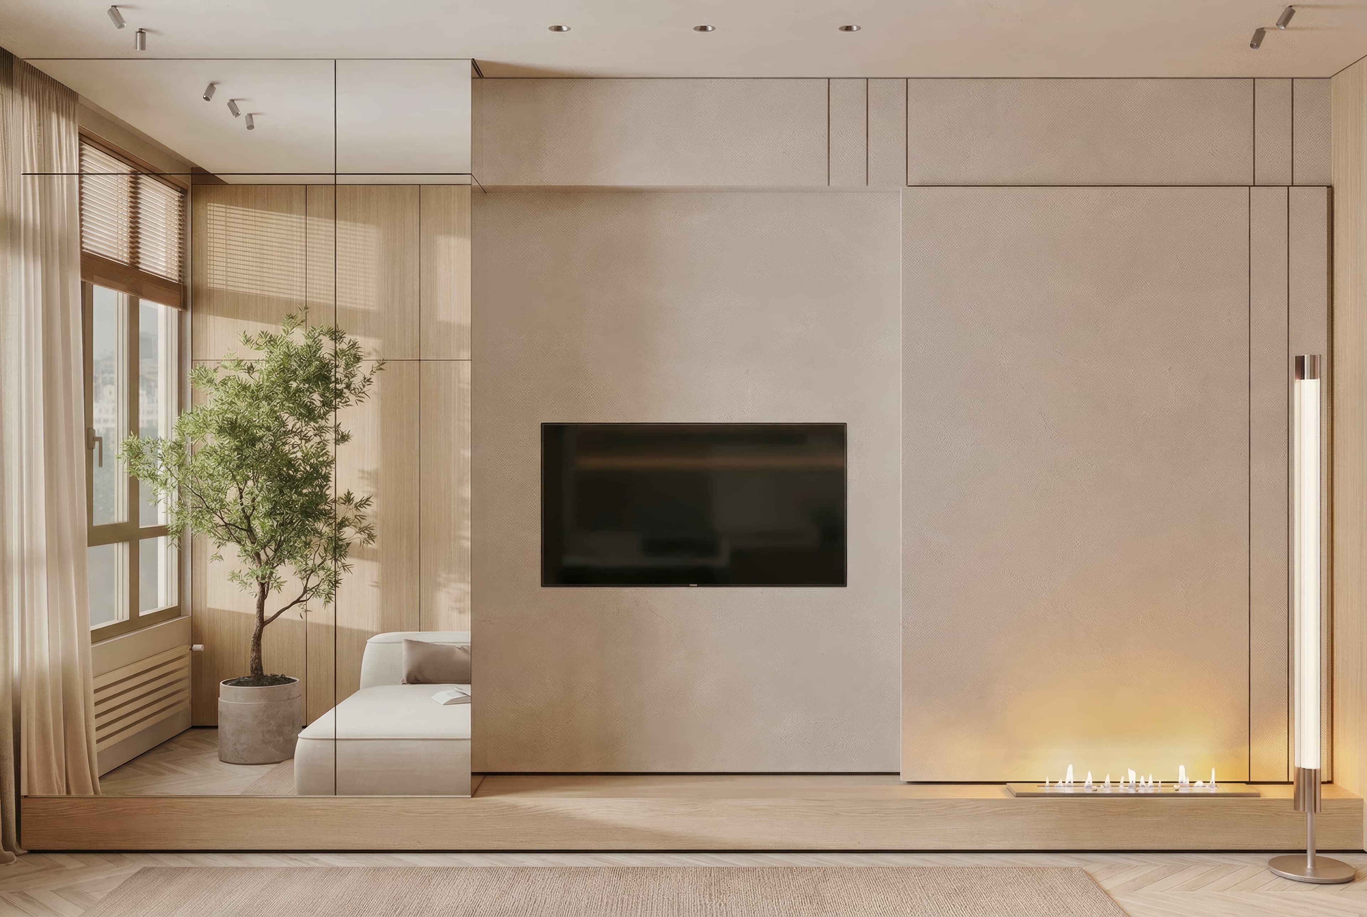
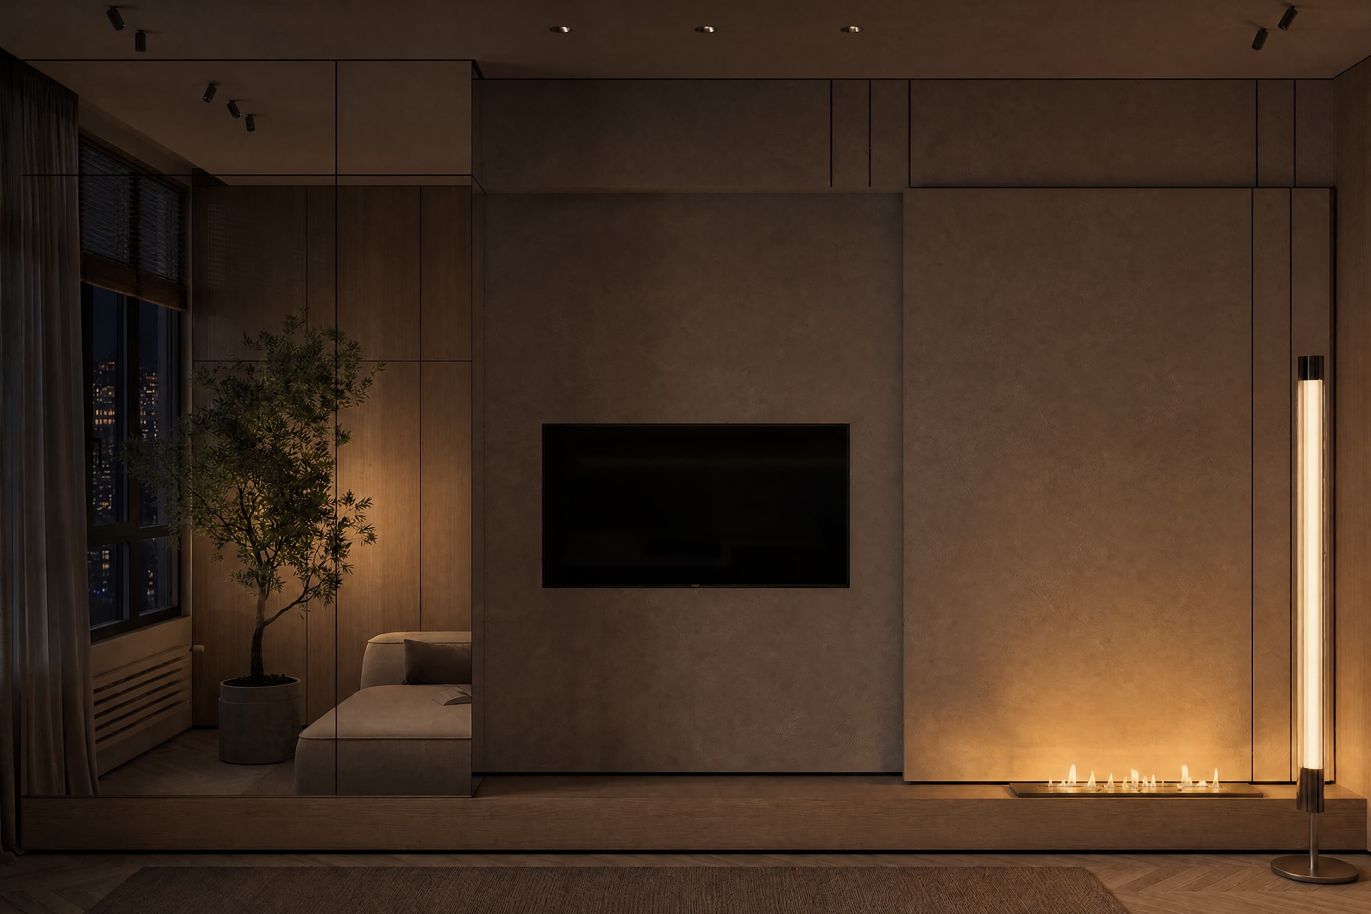
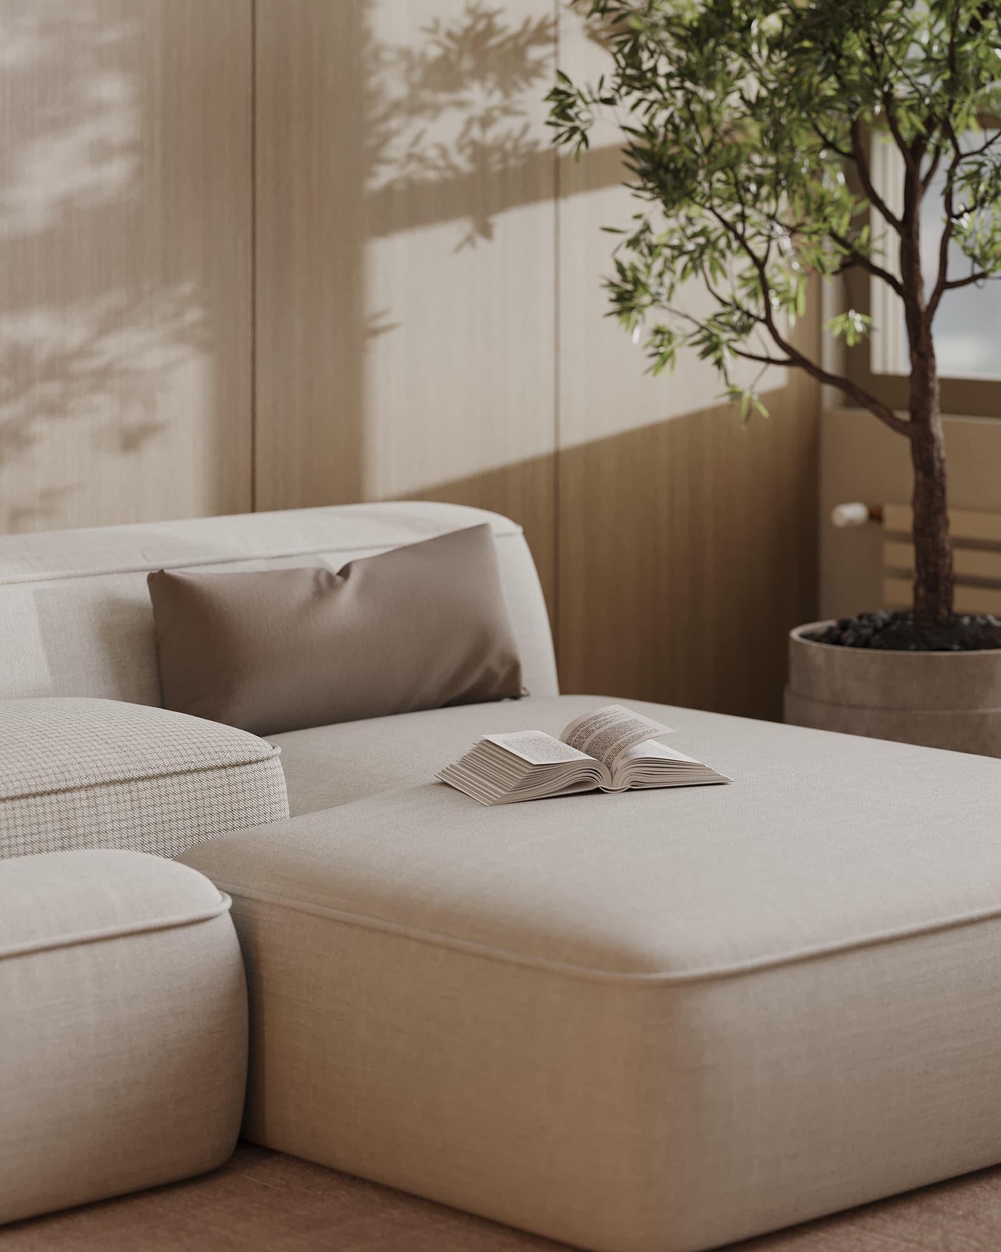
The living room is the central space of the apartment, bringing the family together. It is designed as an open and bright area where comfort blends with visual lightness.
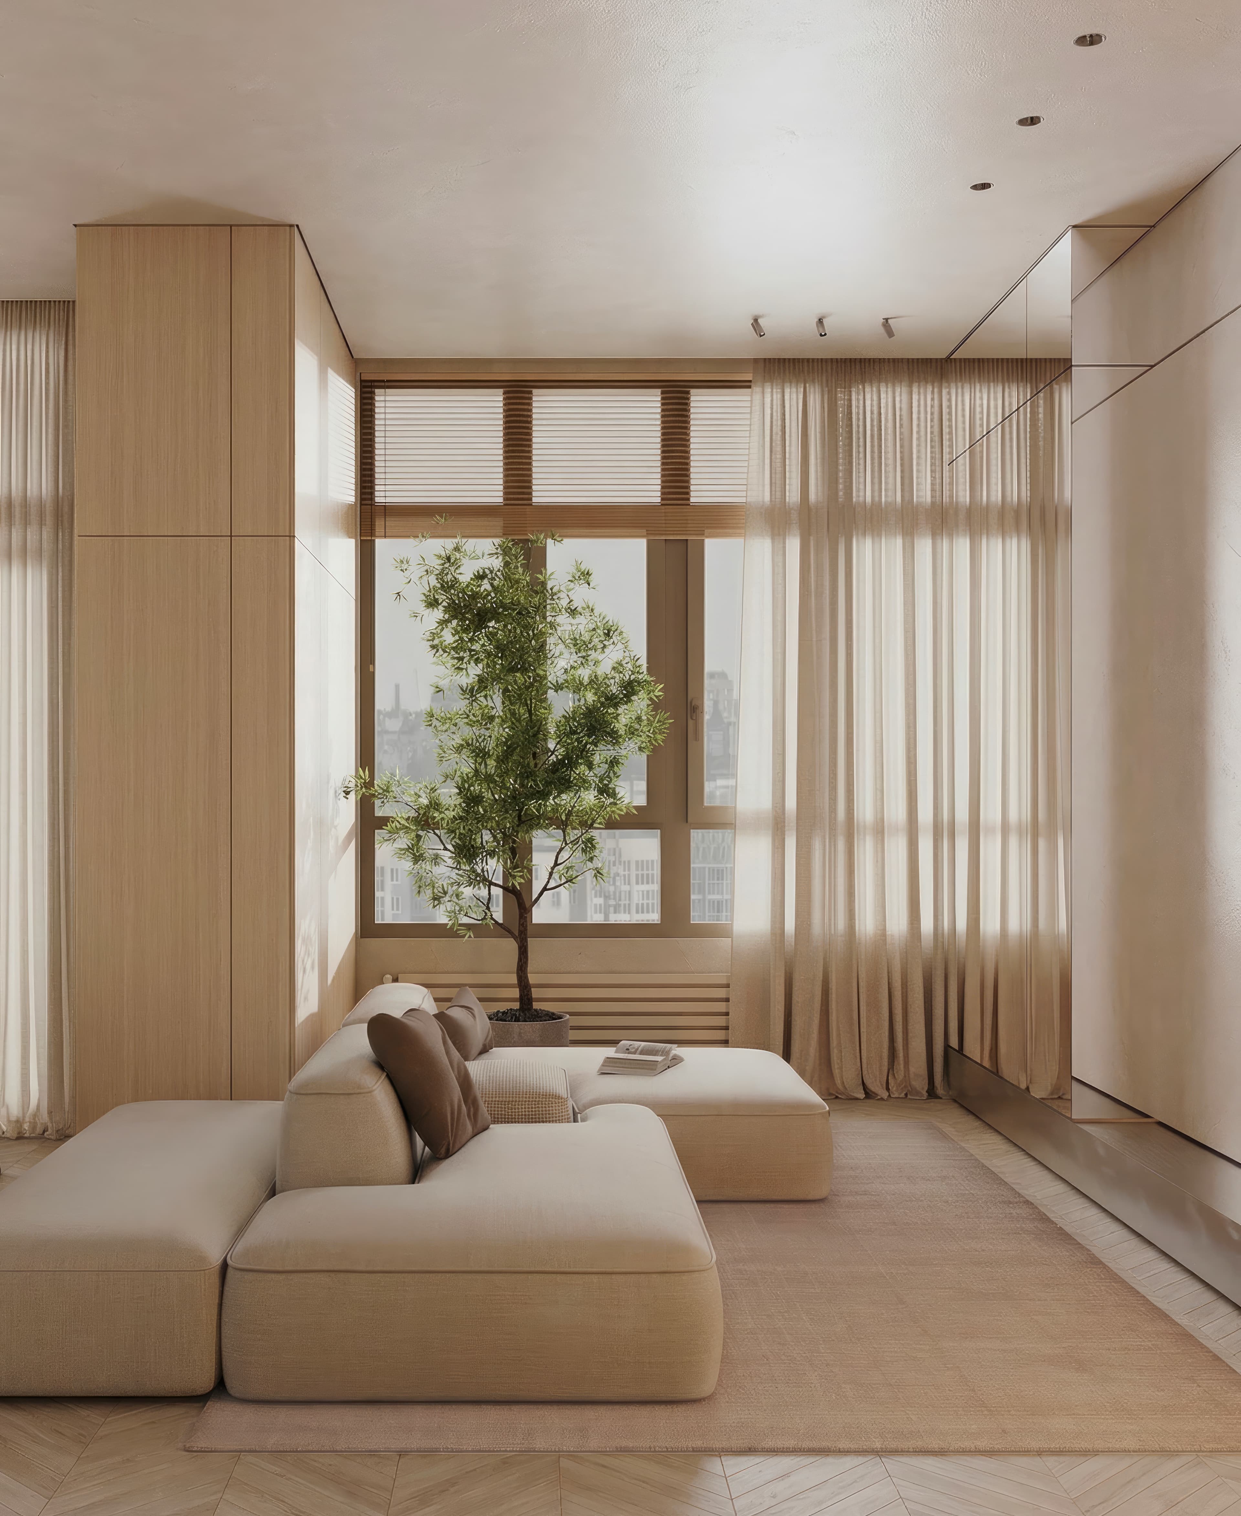
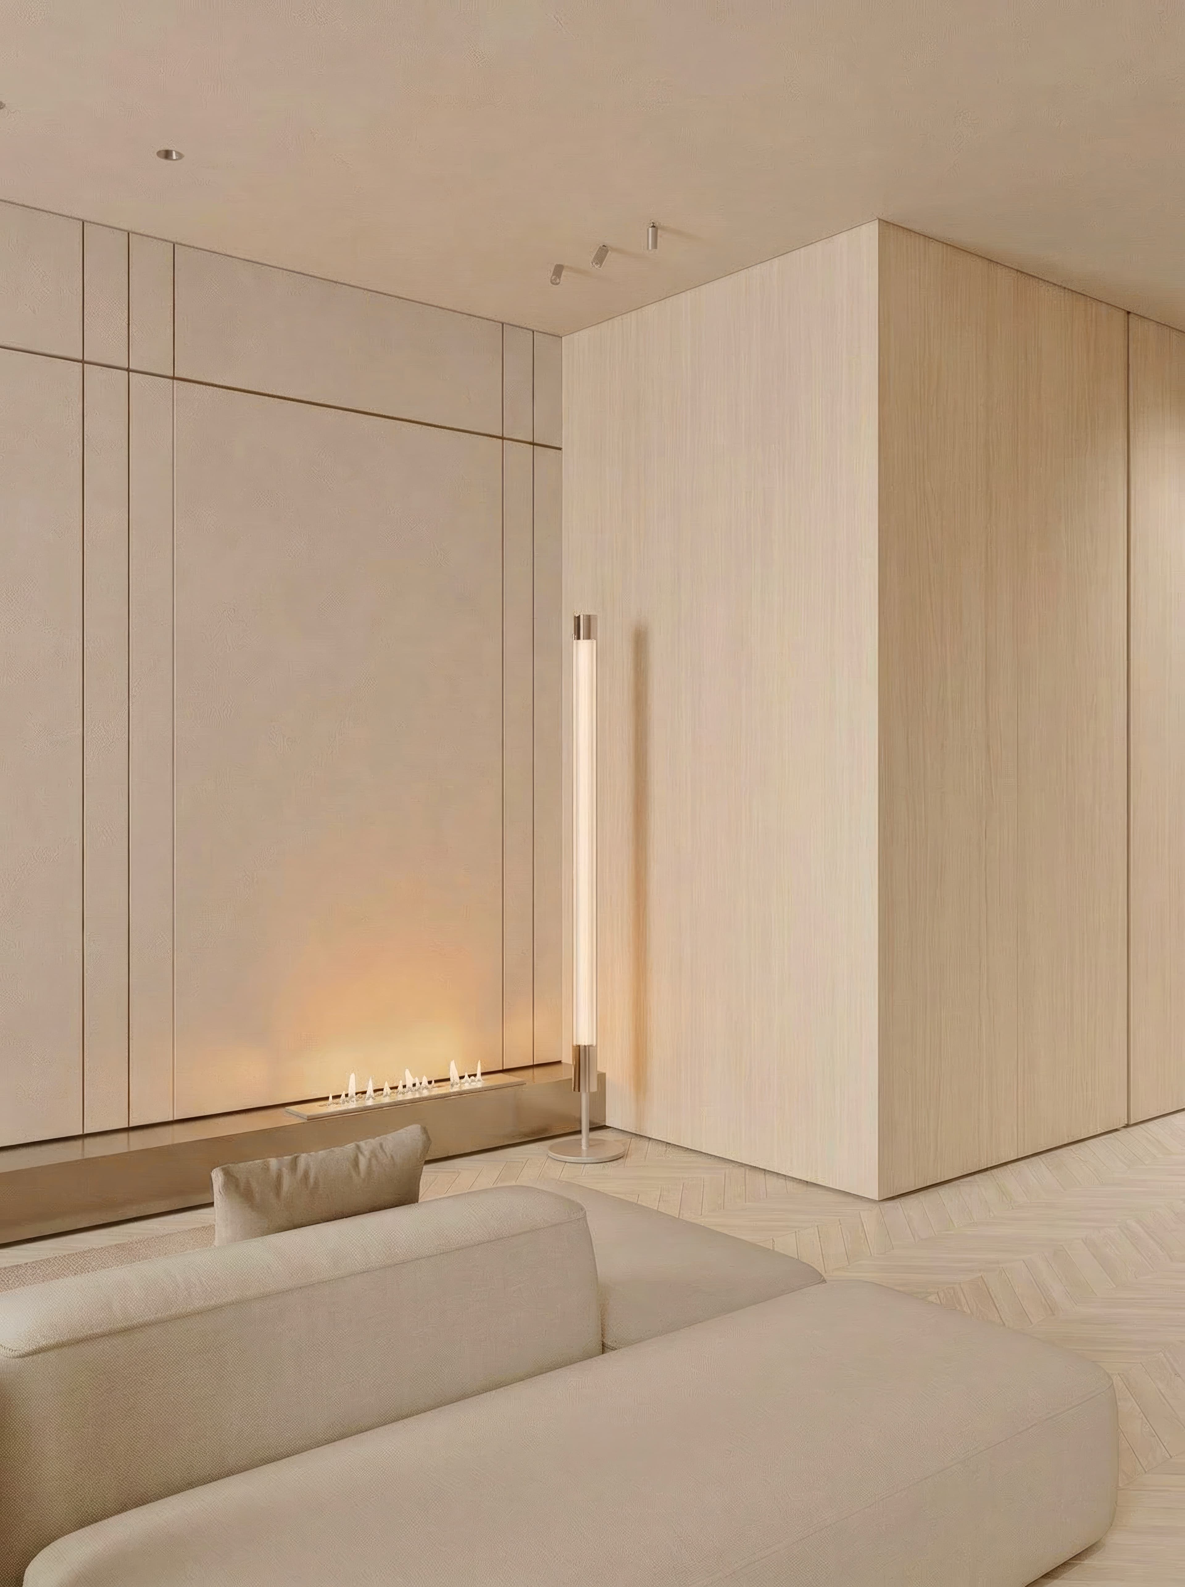
Soft furniture, textiles, and natural textures create a cozy atmosphere. The space is designed to remain flexible—suitable for relaxation, socializing, or spending time with a child.
Light plays a key role: soft and diffused, it makes the space feel calmer and more profound.
kitchen and dining room
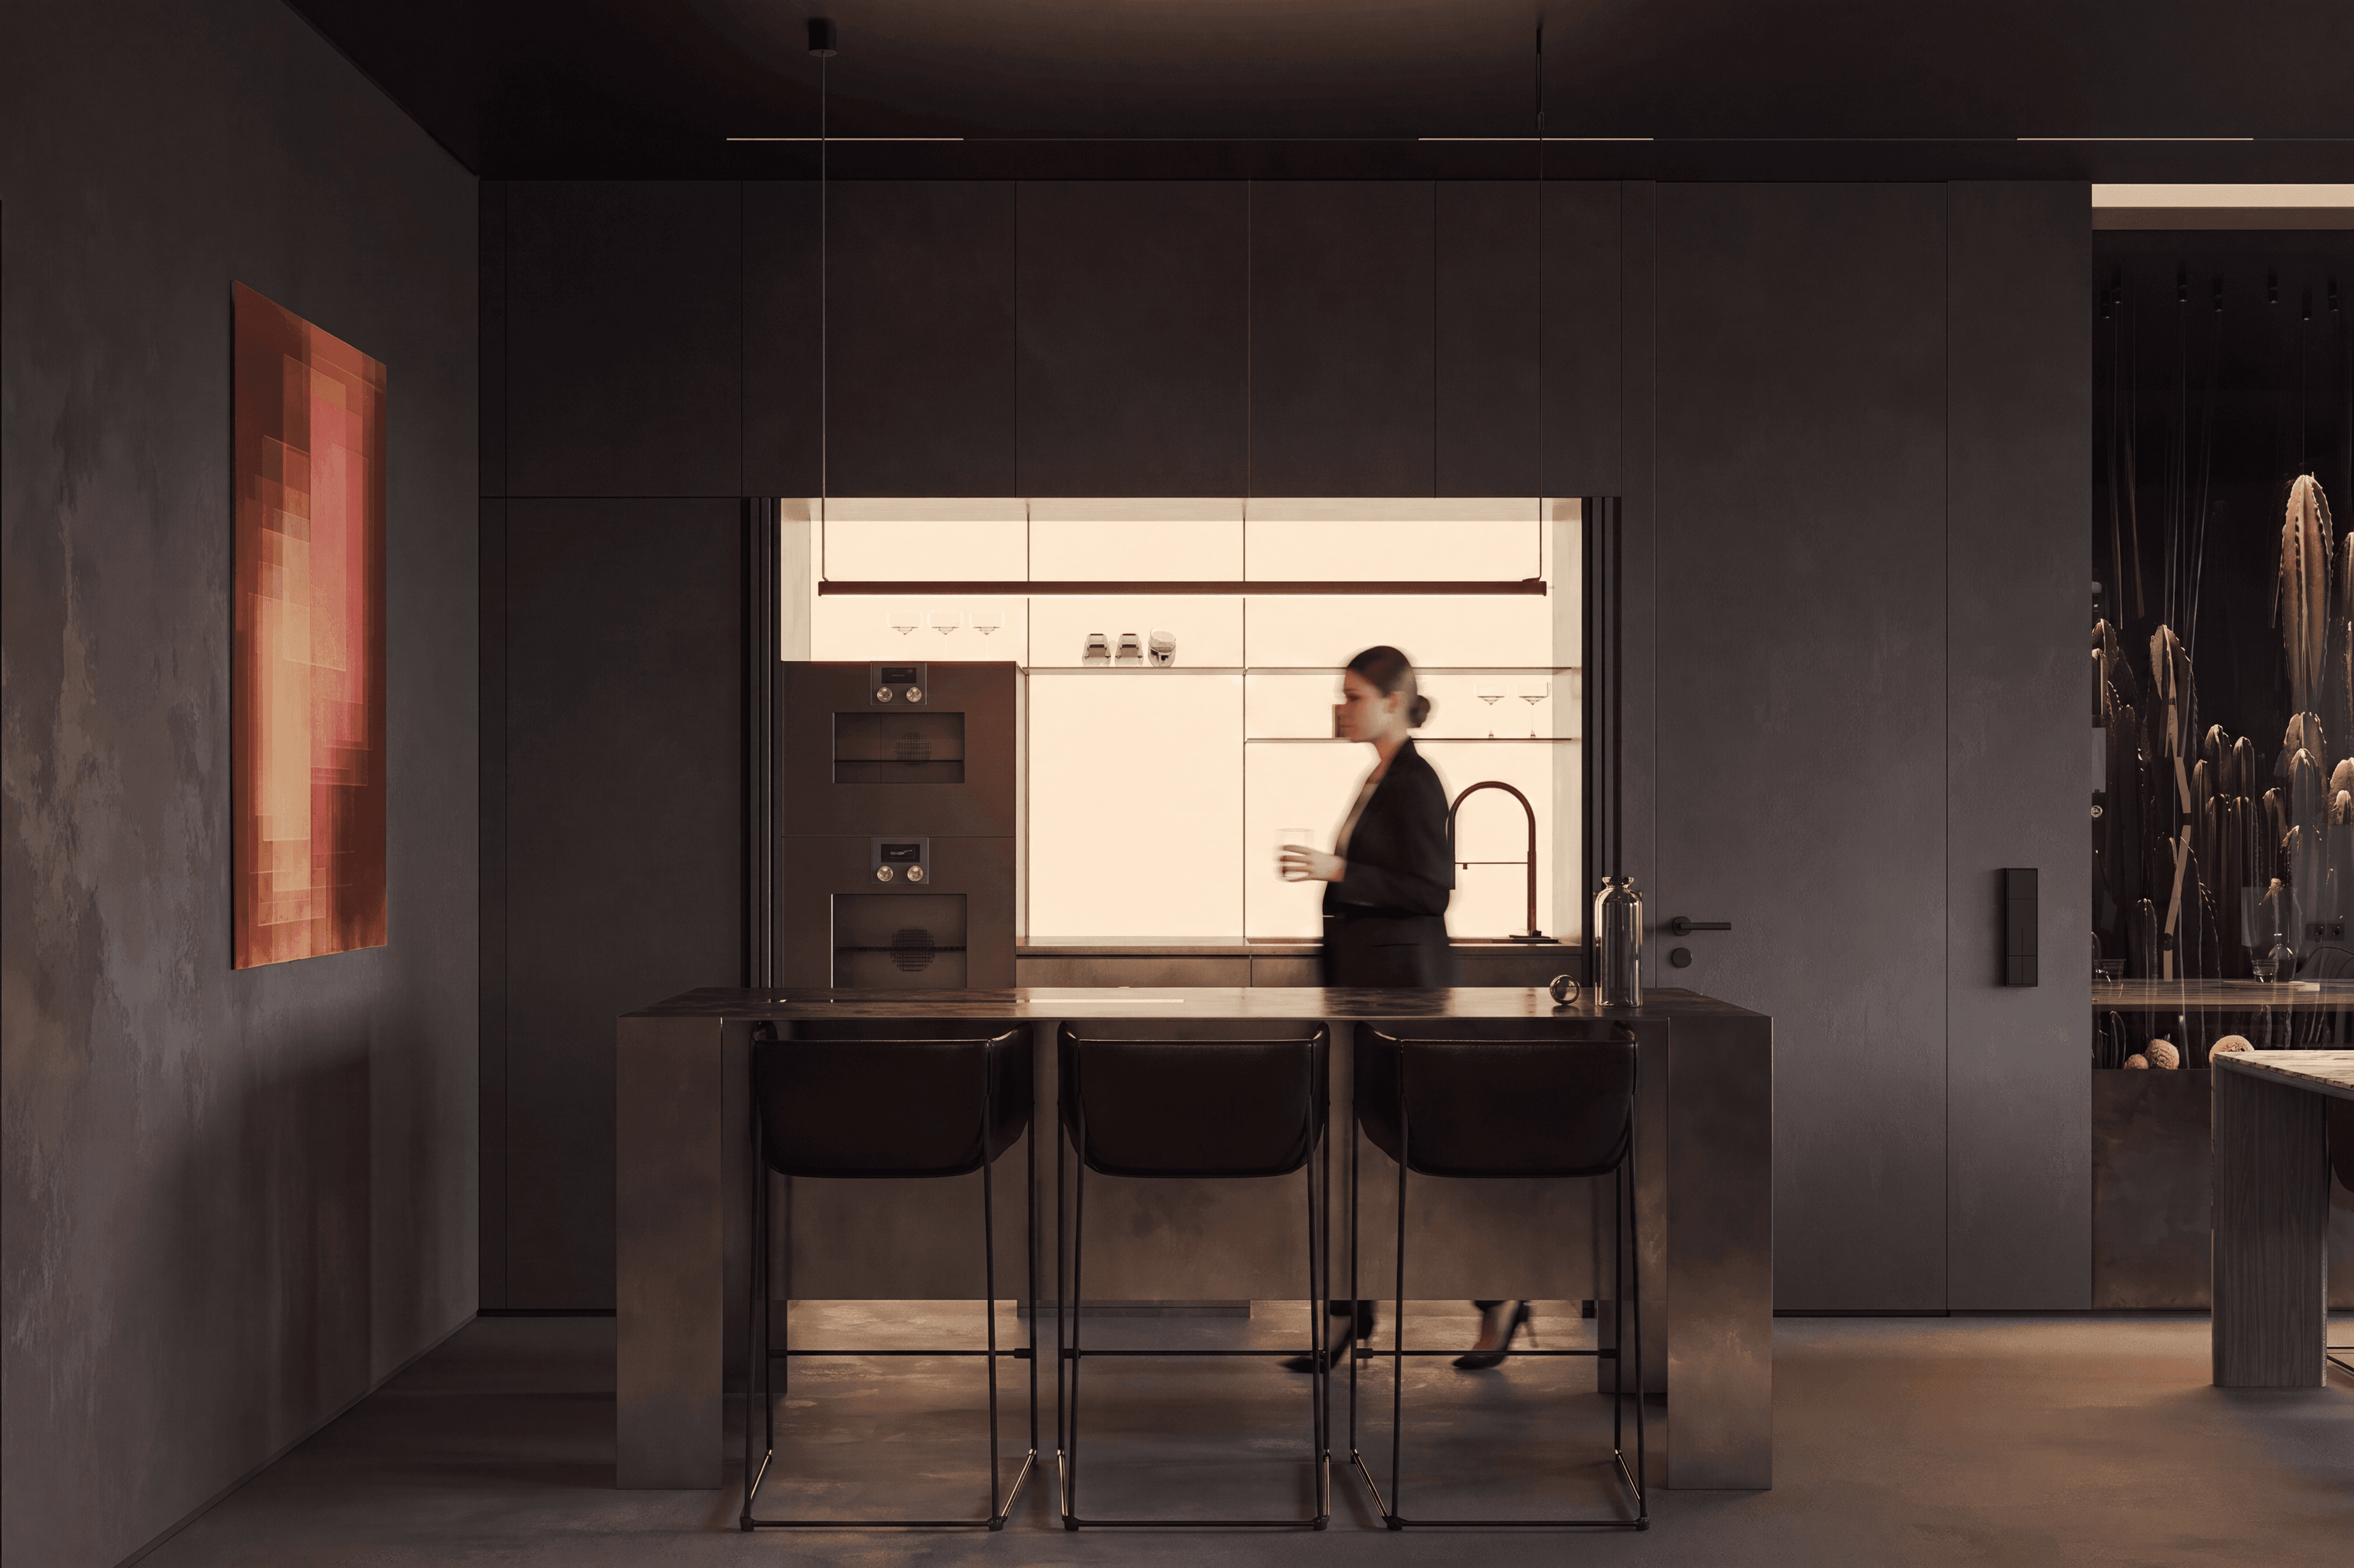
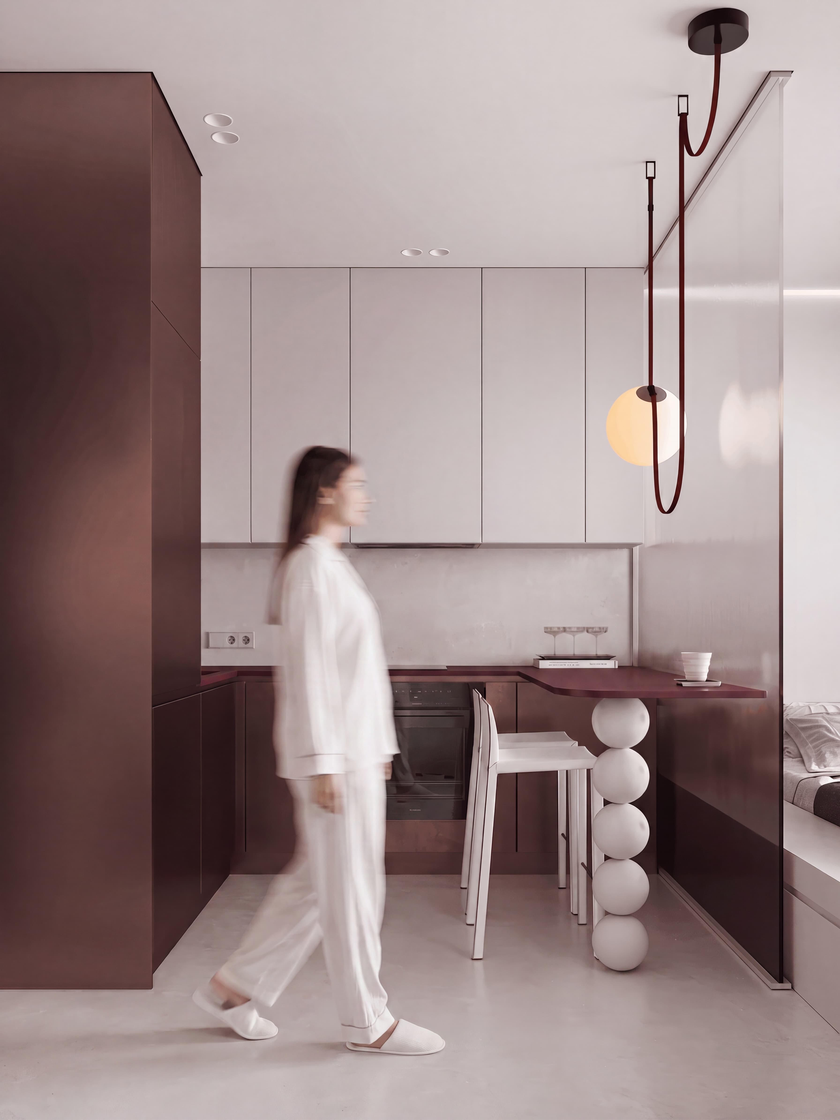
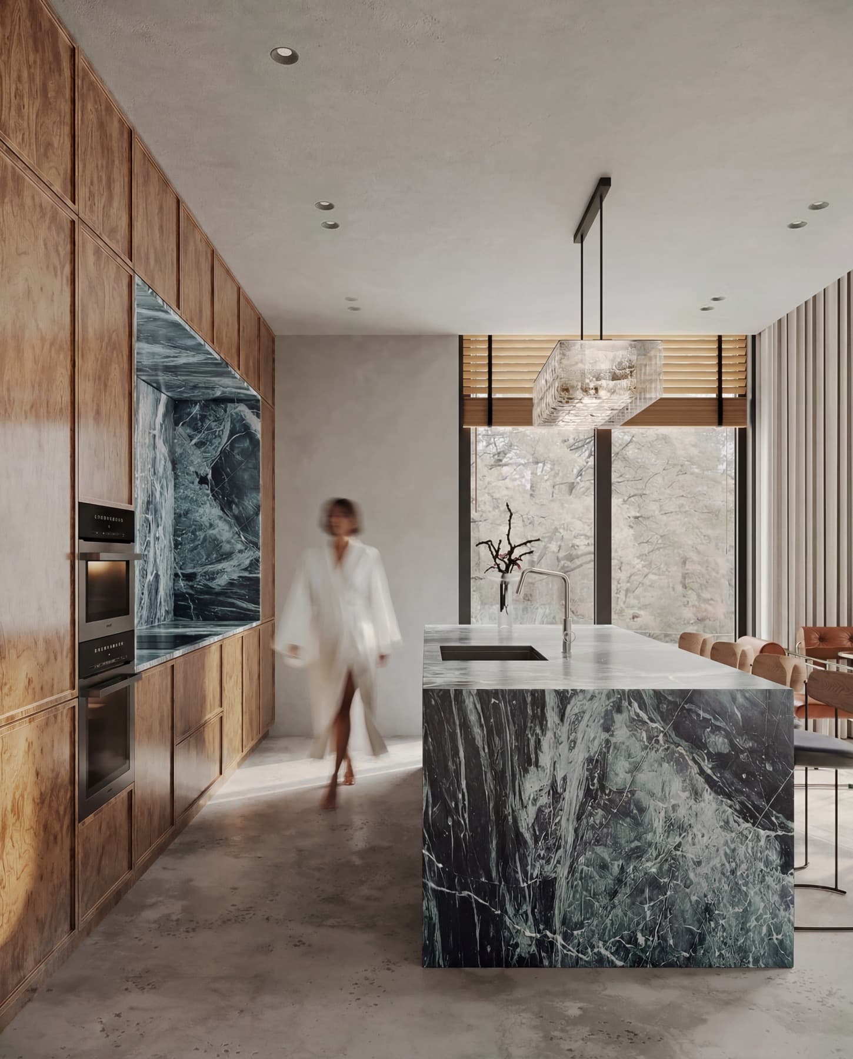
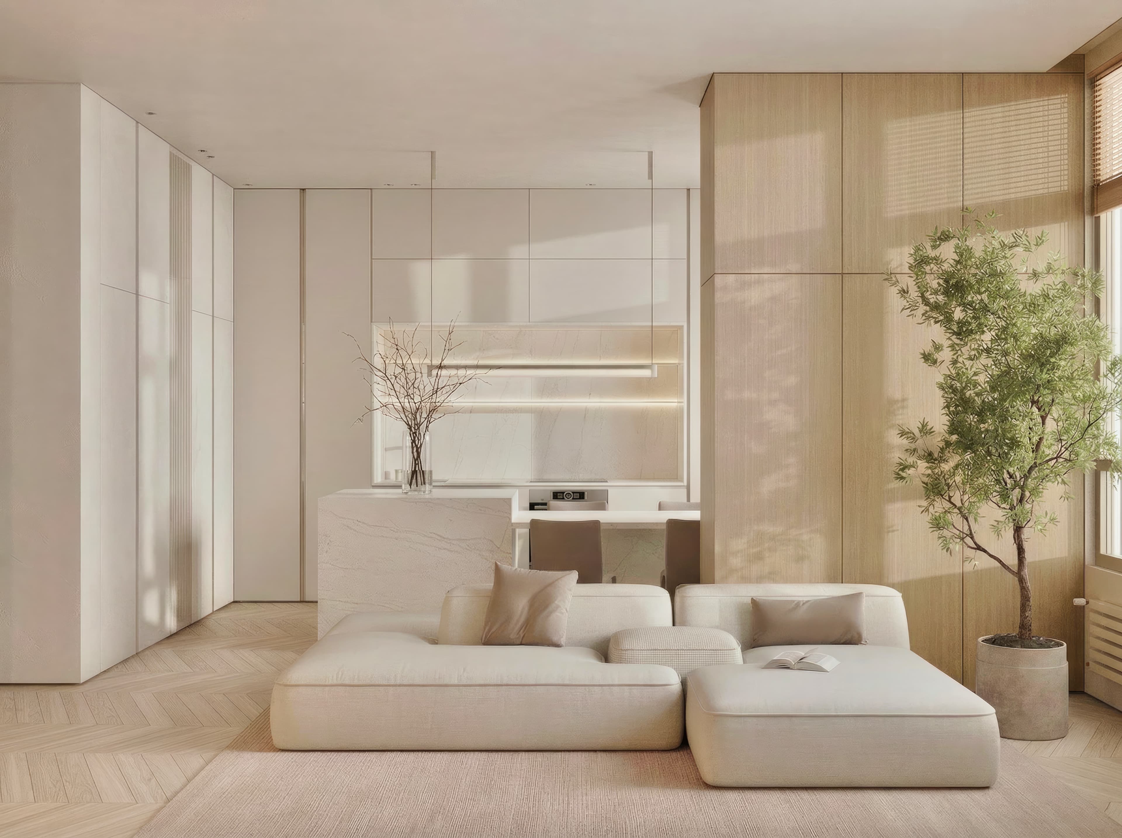
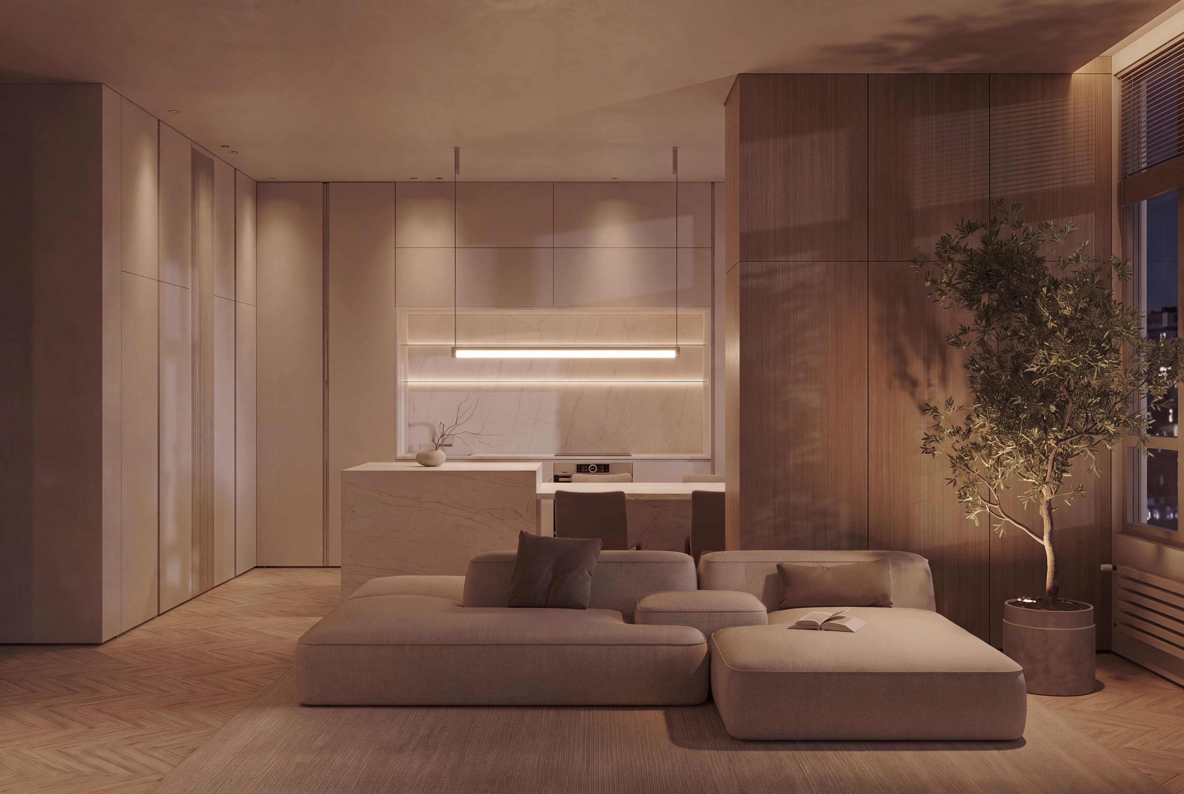
The kitchen and dining room are combined into a single functional space. The area is organized rationally and conveniently for the family's everyday life.
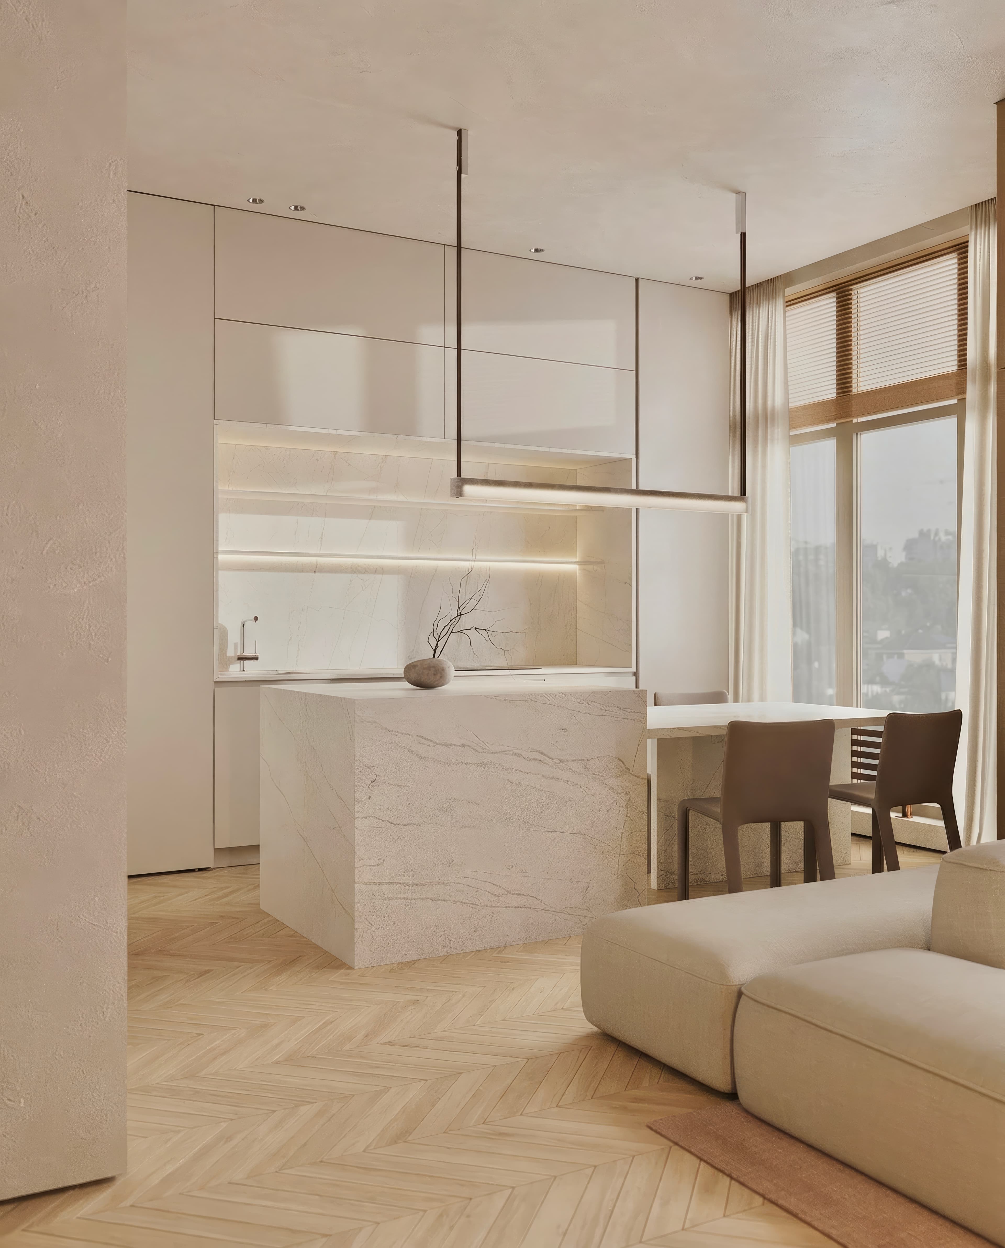
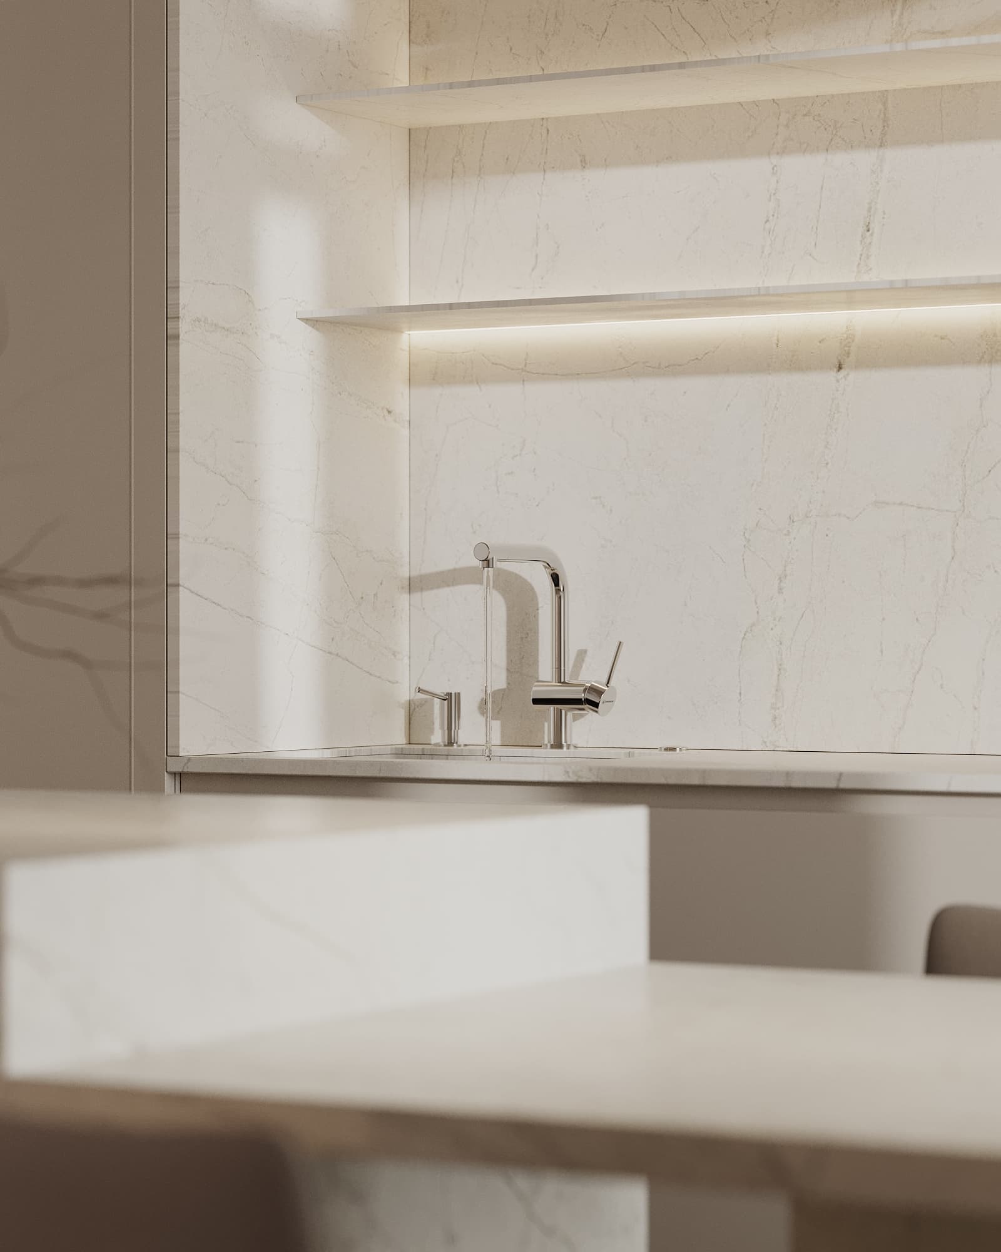
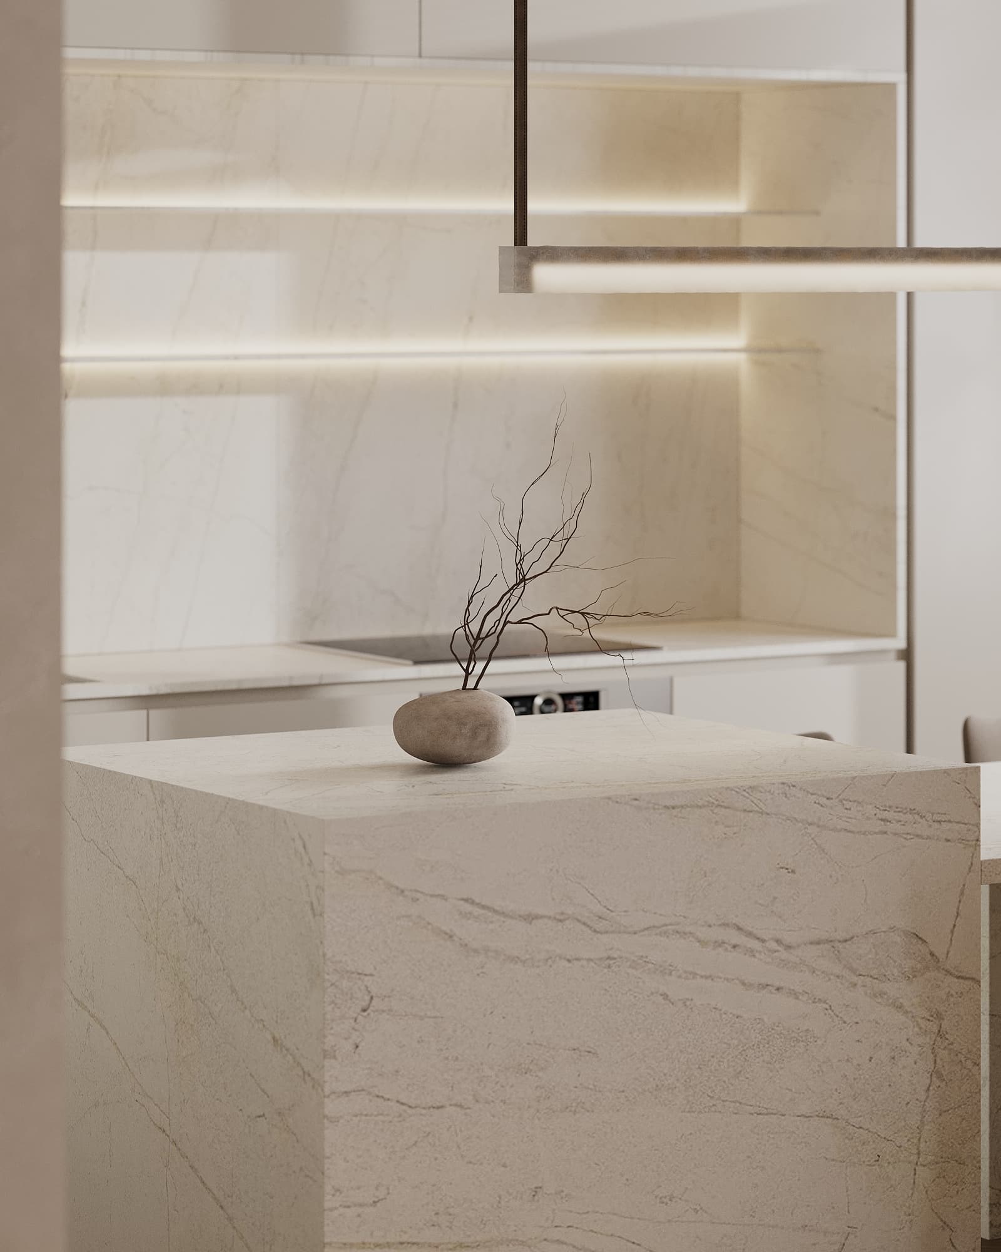
Light facades, natural materials, and minimalist designs create a sense of cleanliness and order. The dining area becomes a place for daily gatherings — a simple, warm, and natural part of life.
entrance hall
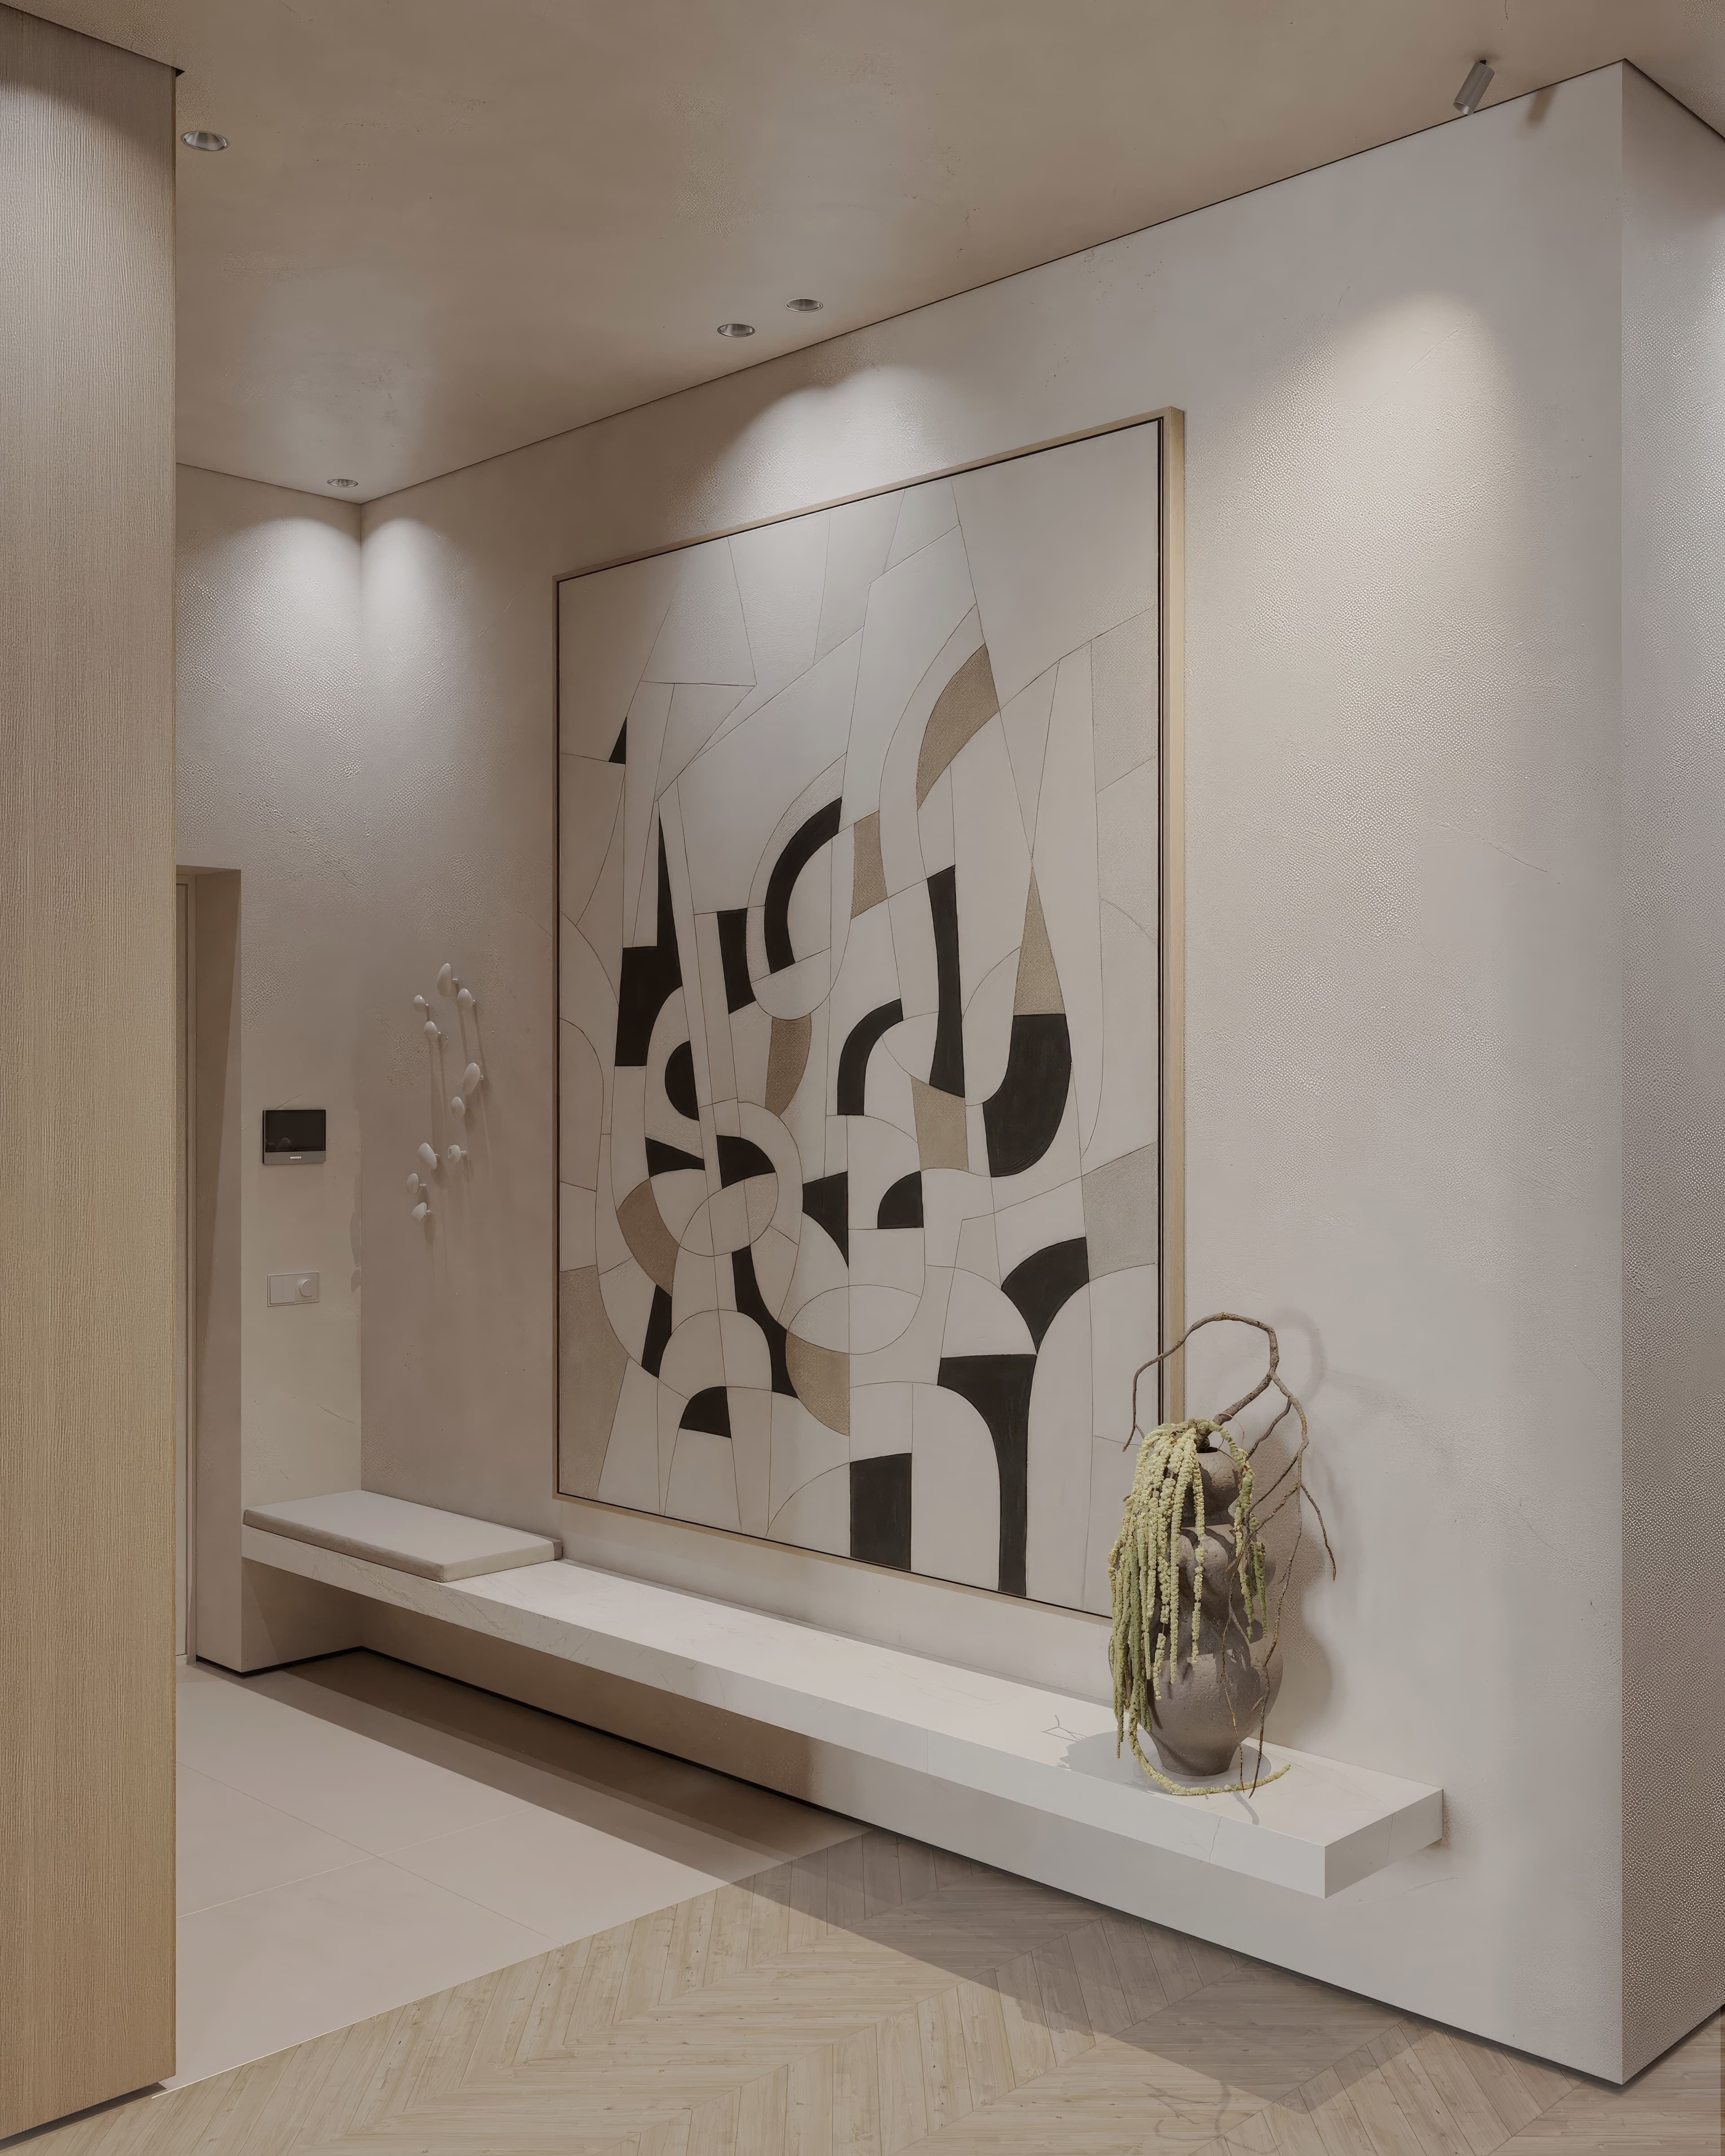
The entrance hall is designed as a calm, unified space that sets the tone for the entire interior from the very first steps.
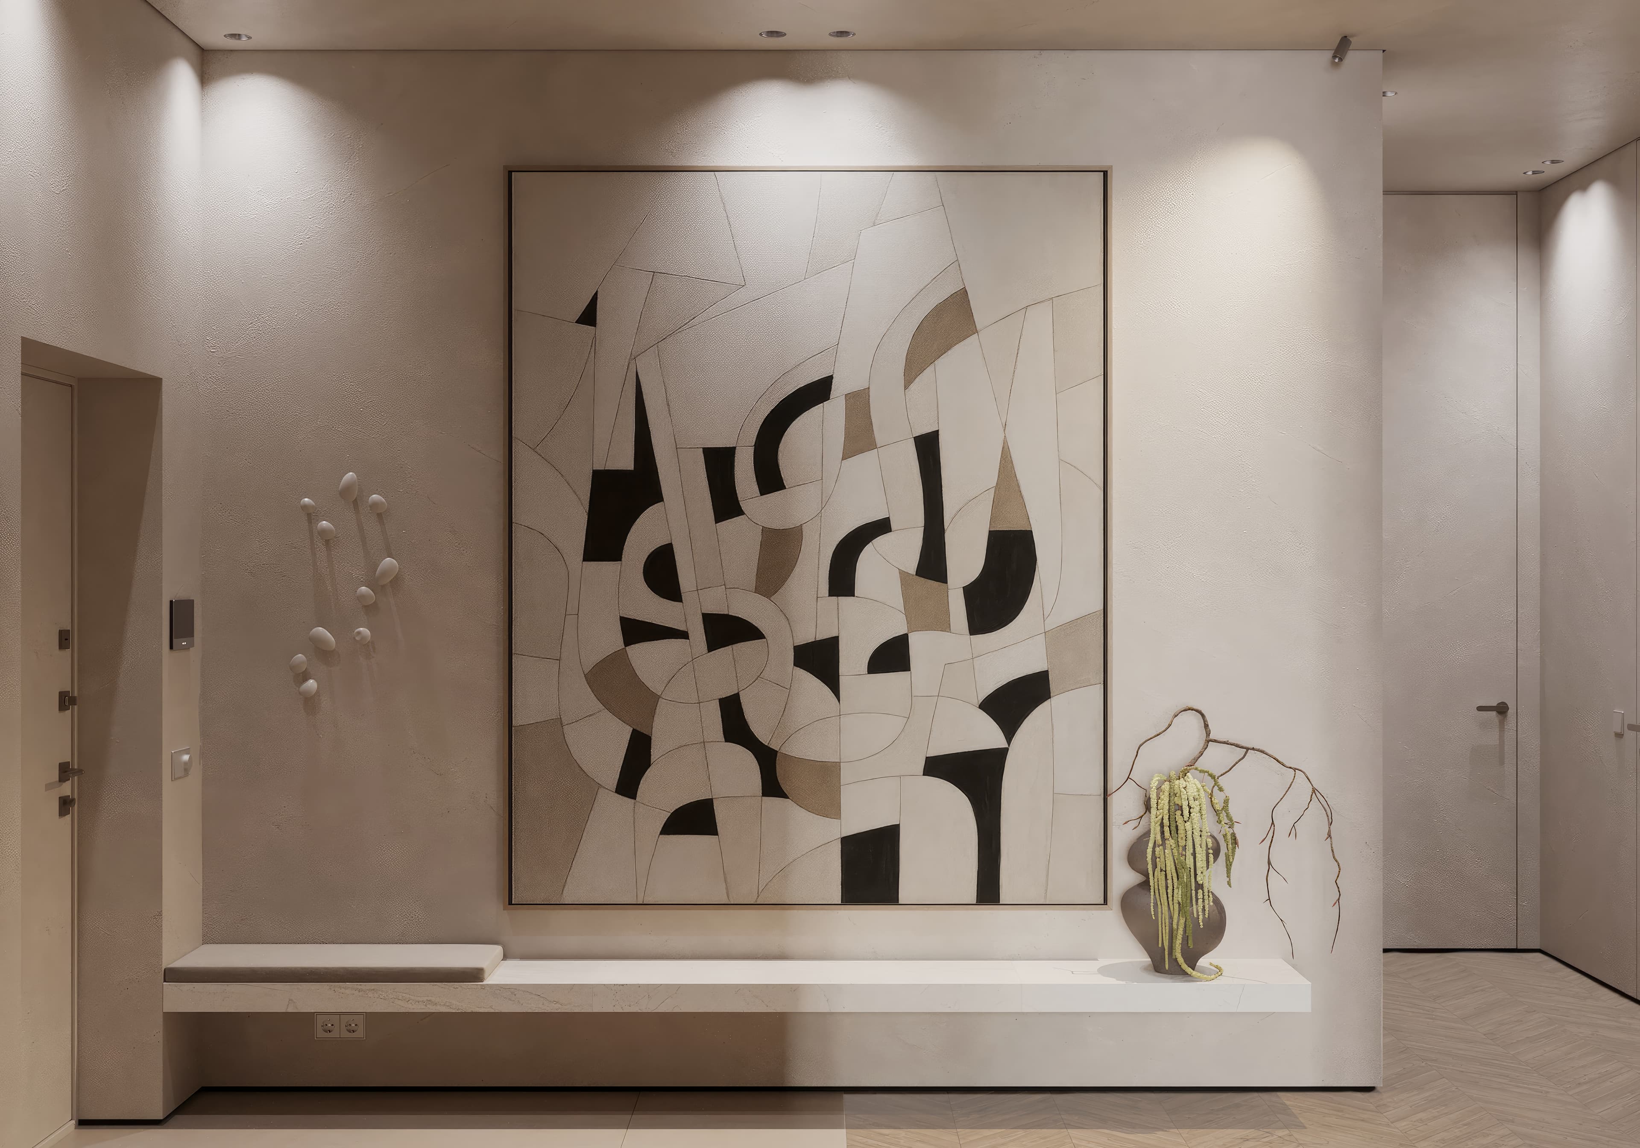
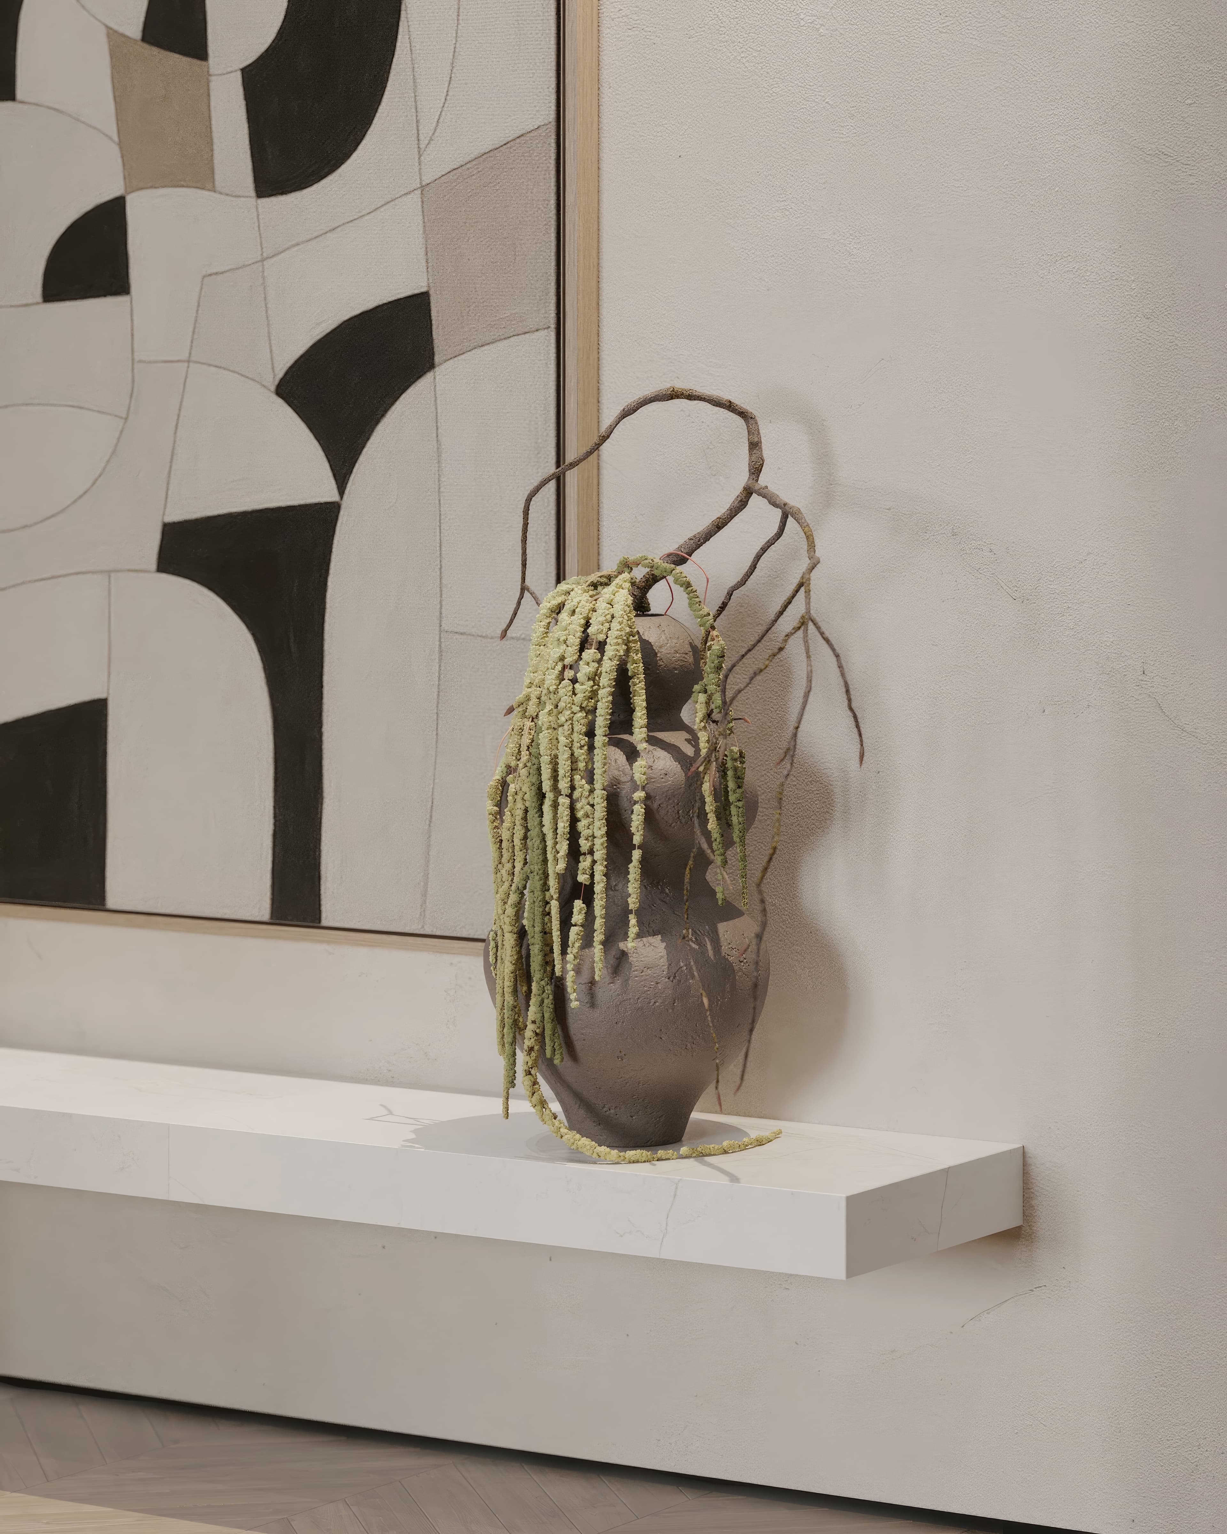
The central focus is a large-format artistic panel. Its graphic composition with contrasting elements unifies the space and sets the rhythm, transforming the hallway from a transit area into a full-fledged part of the interior. Using a single expressive art piece is a key technique in minimalist spaces, where every element matters.
The walls feature a delicate texture that serves not as an active decorative element but as a background—alive yet restrained. This creates a sense of depth and tactility without visual noise.
master bathroom
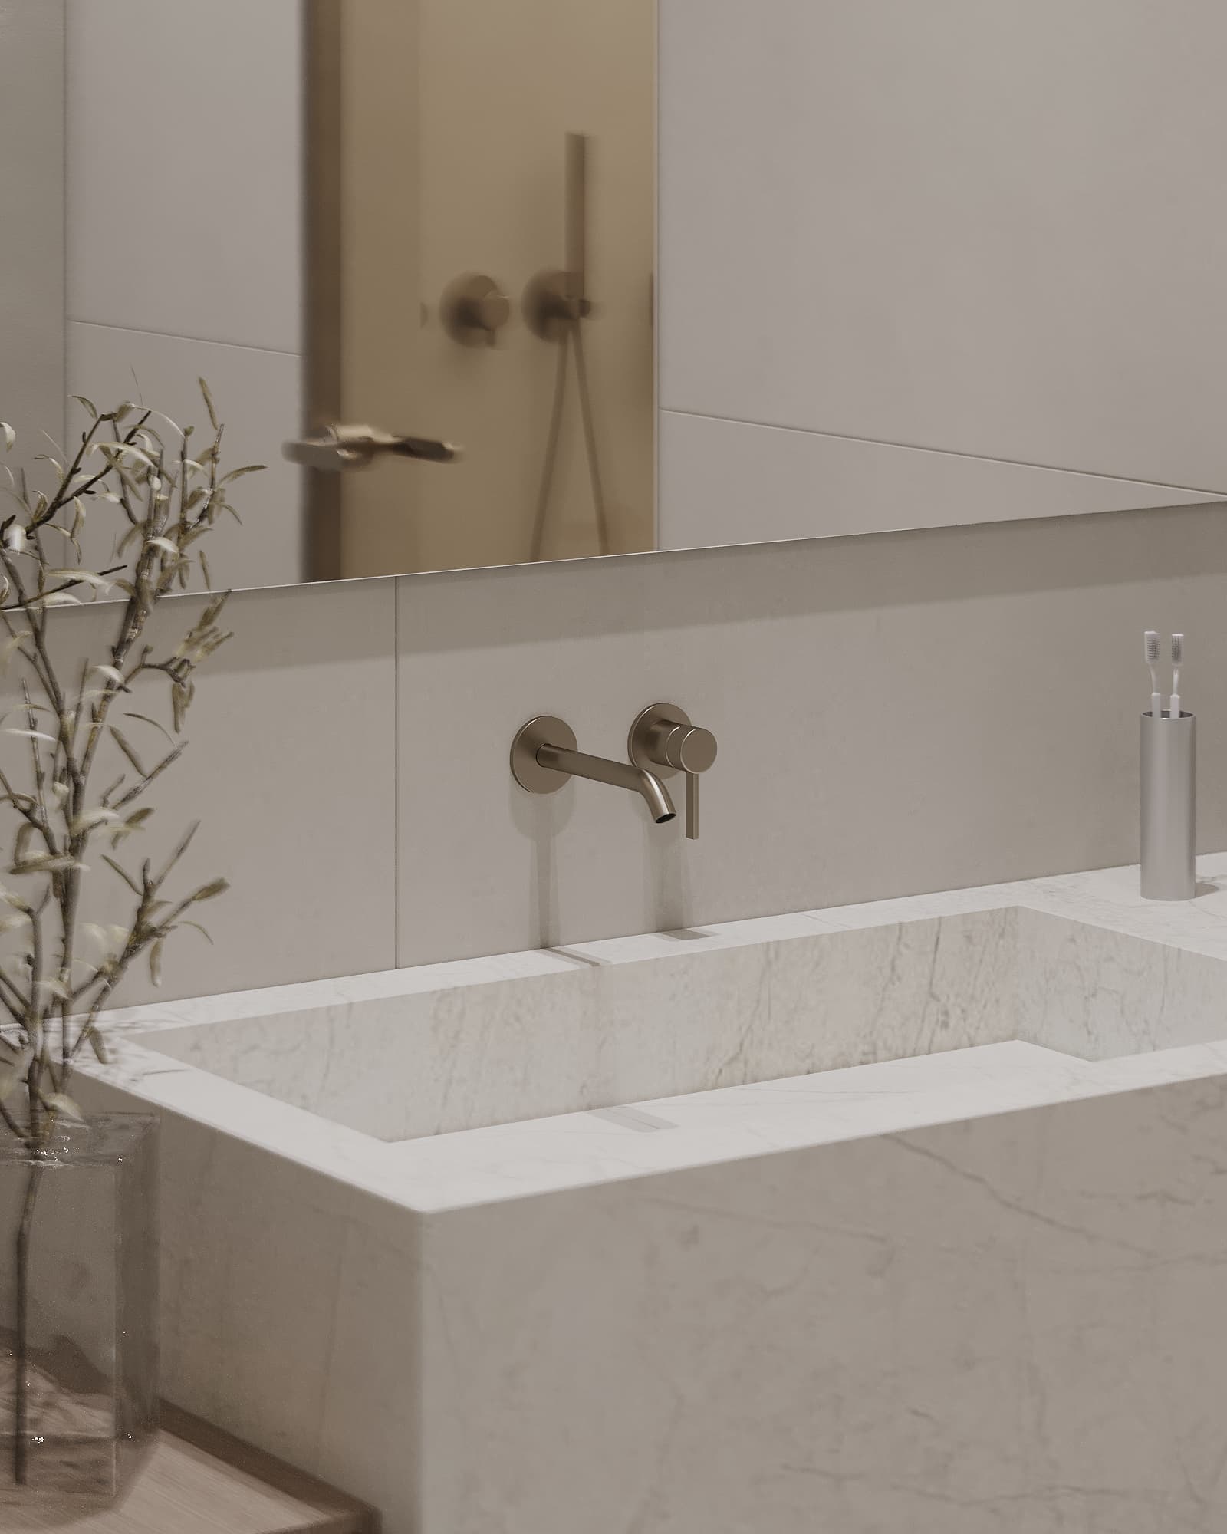
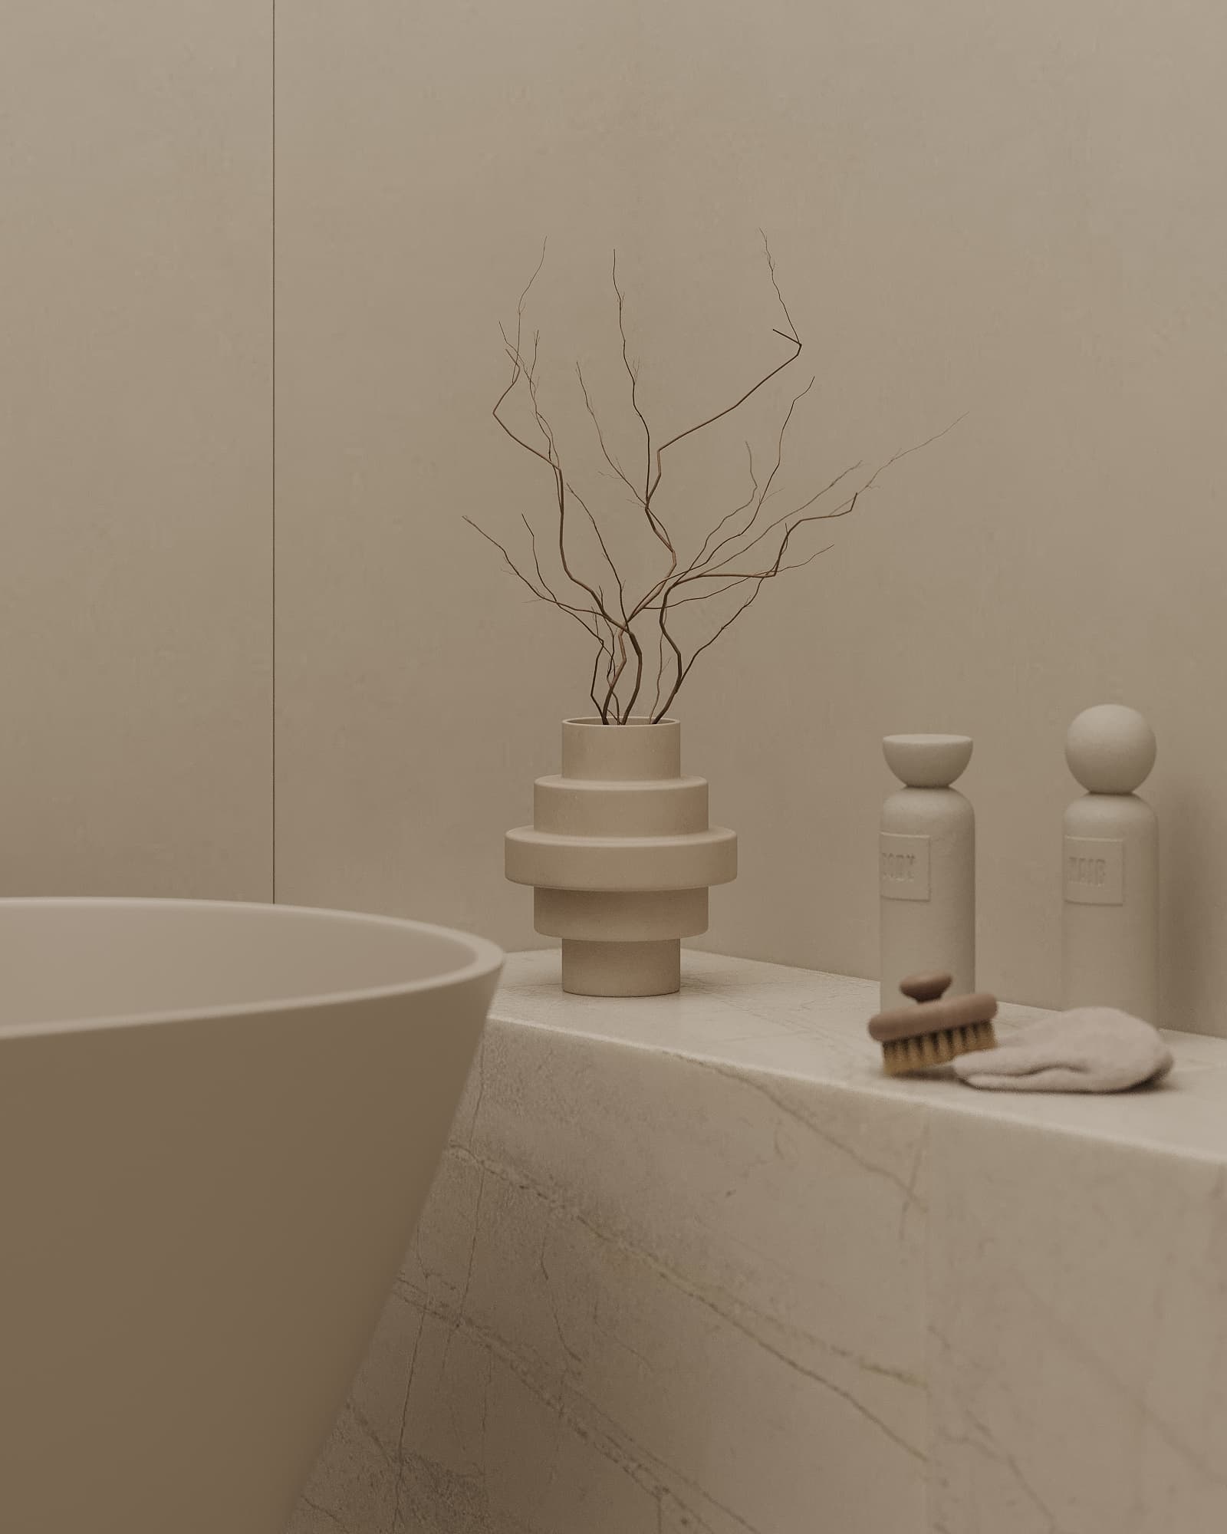
The bathroom continues the overall concept of eco-minimalism. A light palette, natural textures, and concise shapes create a sense of cleanliness and tranquility.
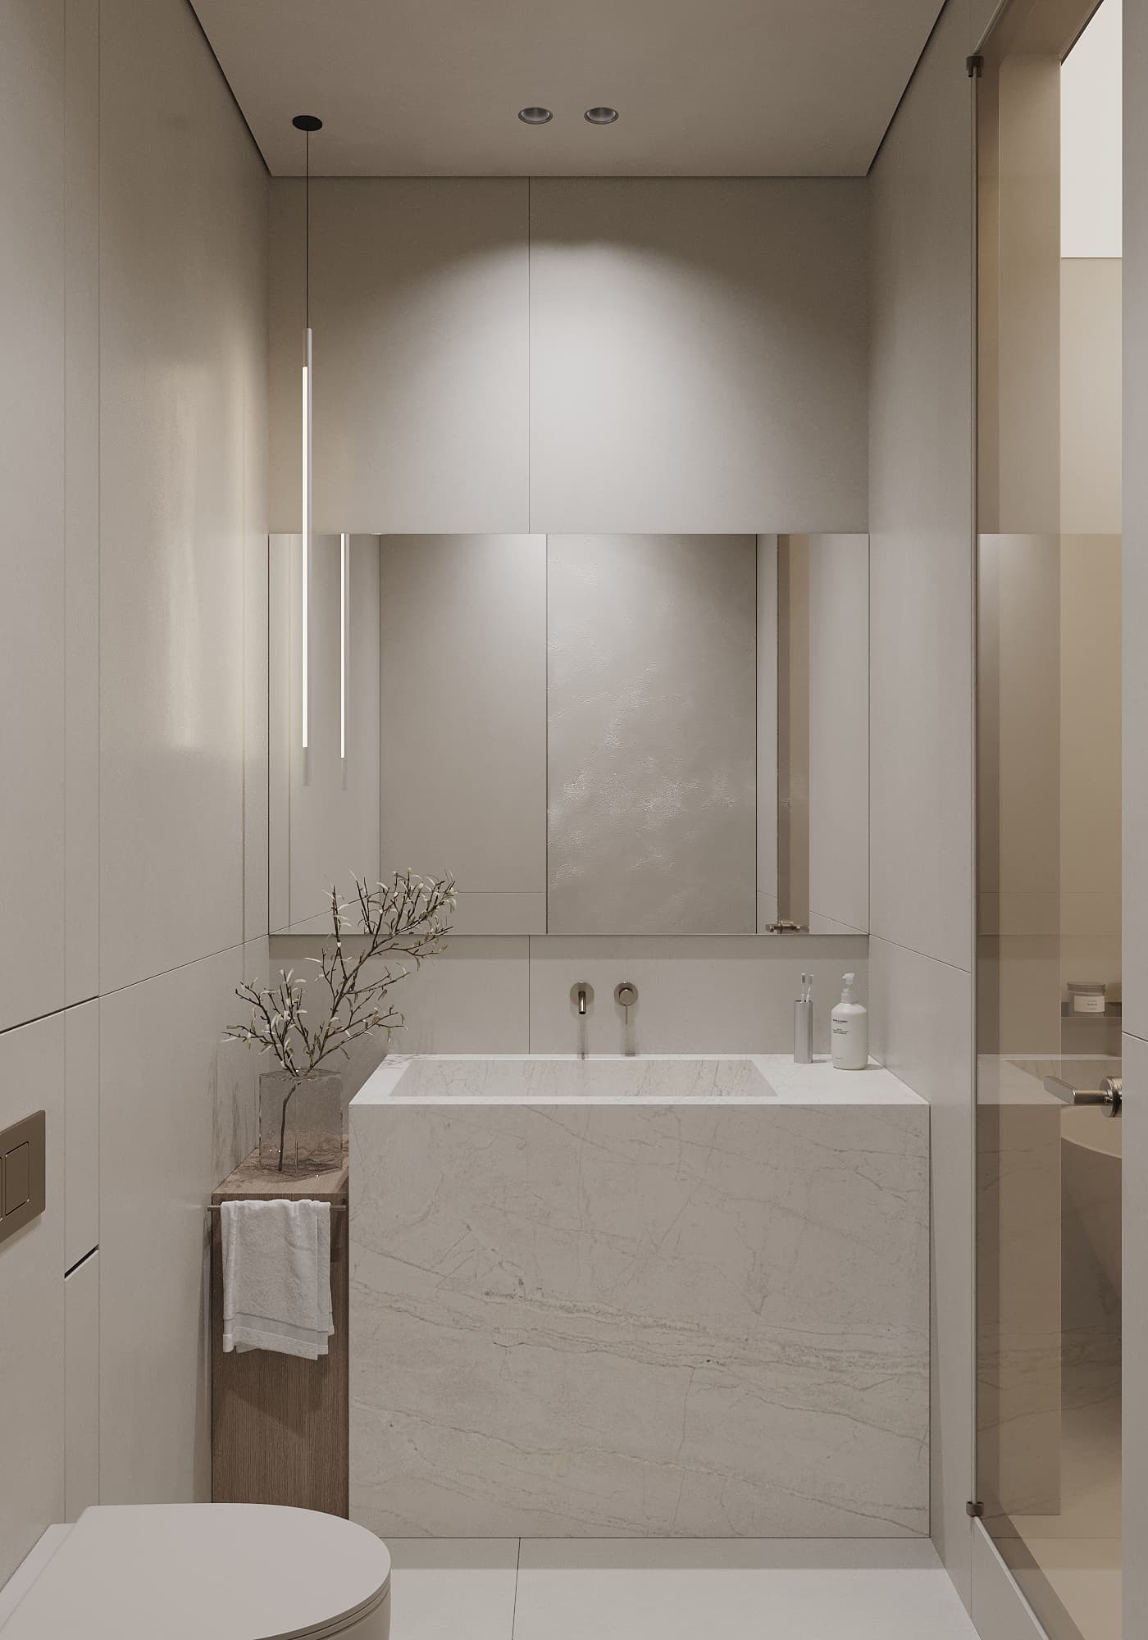
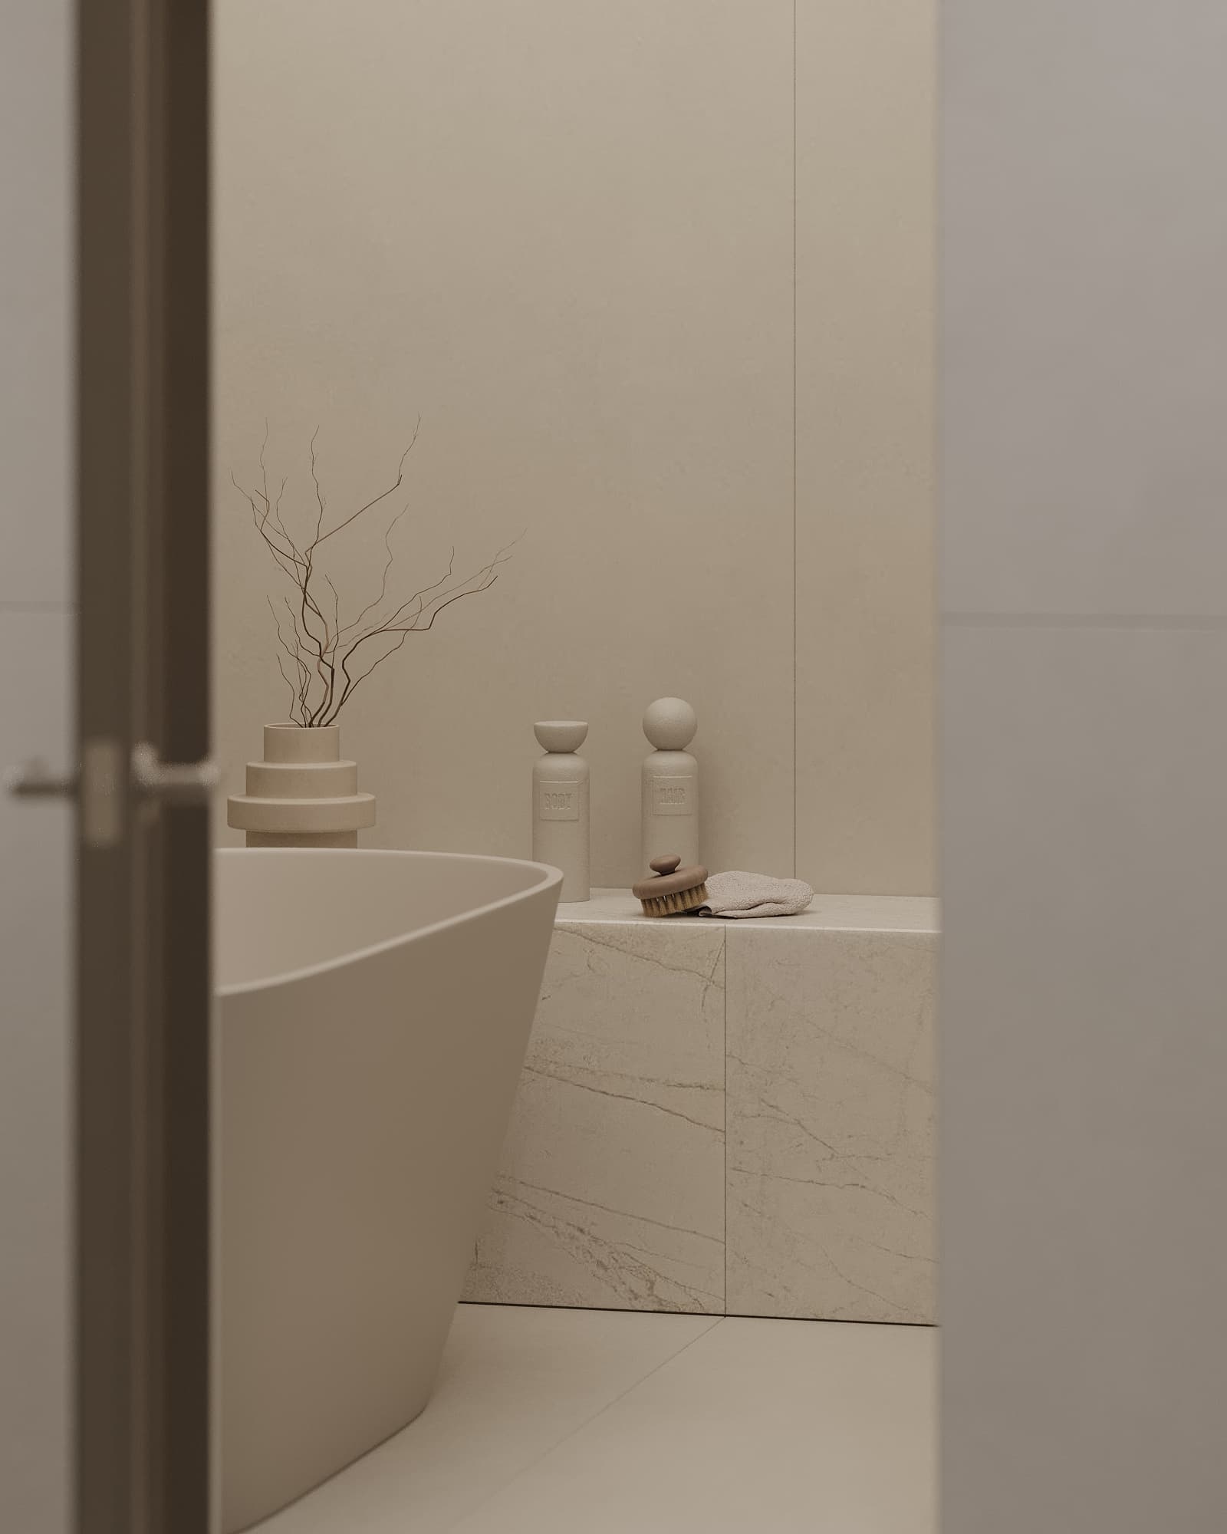
At the core are natural materials and their visual counterparts: warm stone, textured porcelain stoneware, matte surfaces with soft depth. The shades remain within a natural palette—beige, creamy, sandy—creating a sense of purity and naturalness.
The space is designed to be concise and functional: all elements are integrated neatly, without visual clutter. Built-in furniture and hidden storage systems help maintain a feeling of order and lightness.
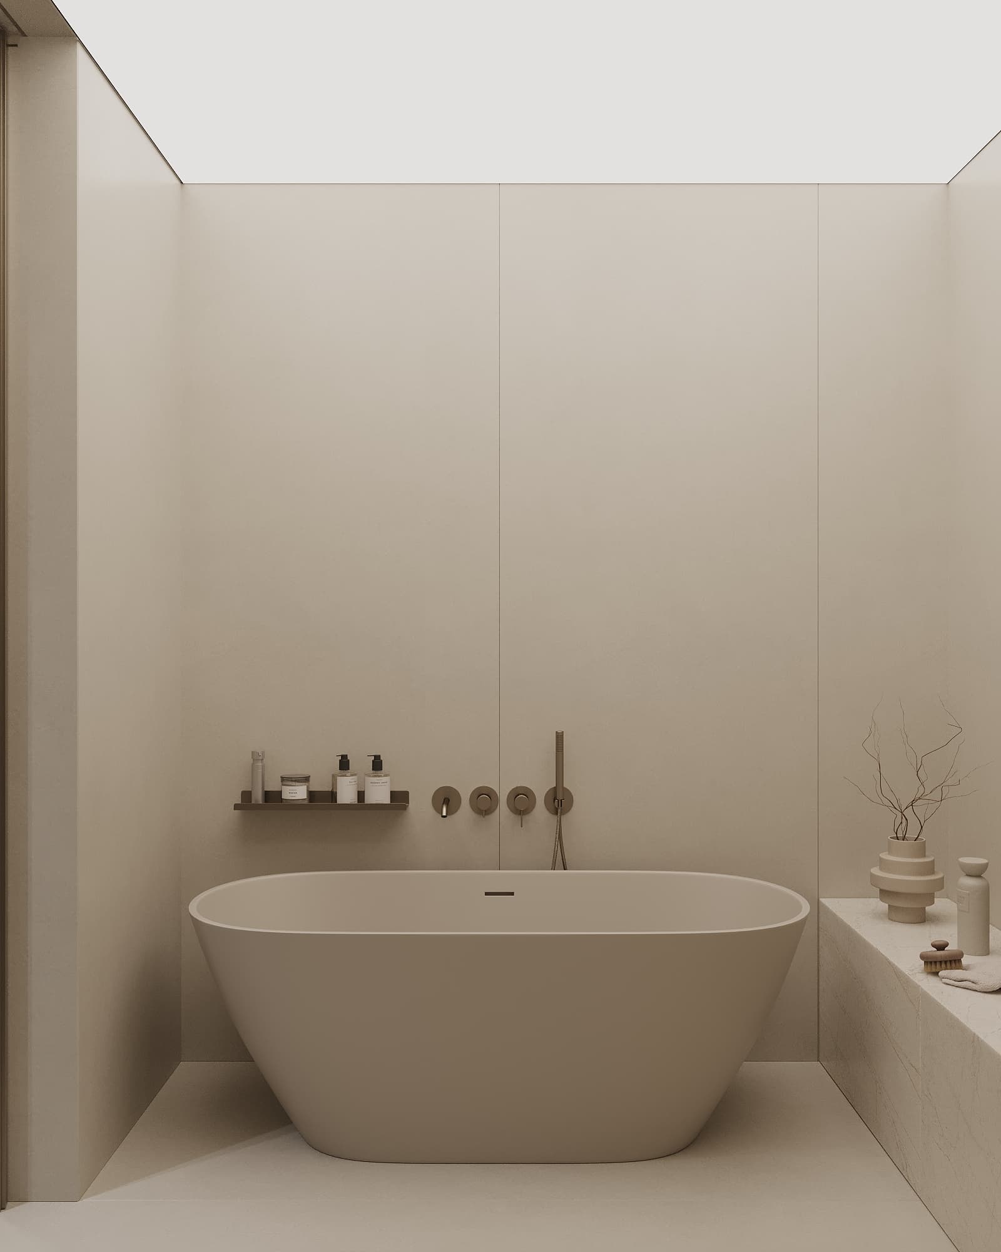
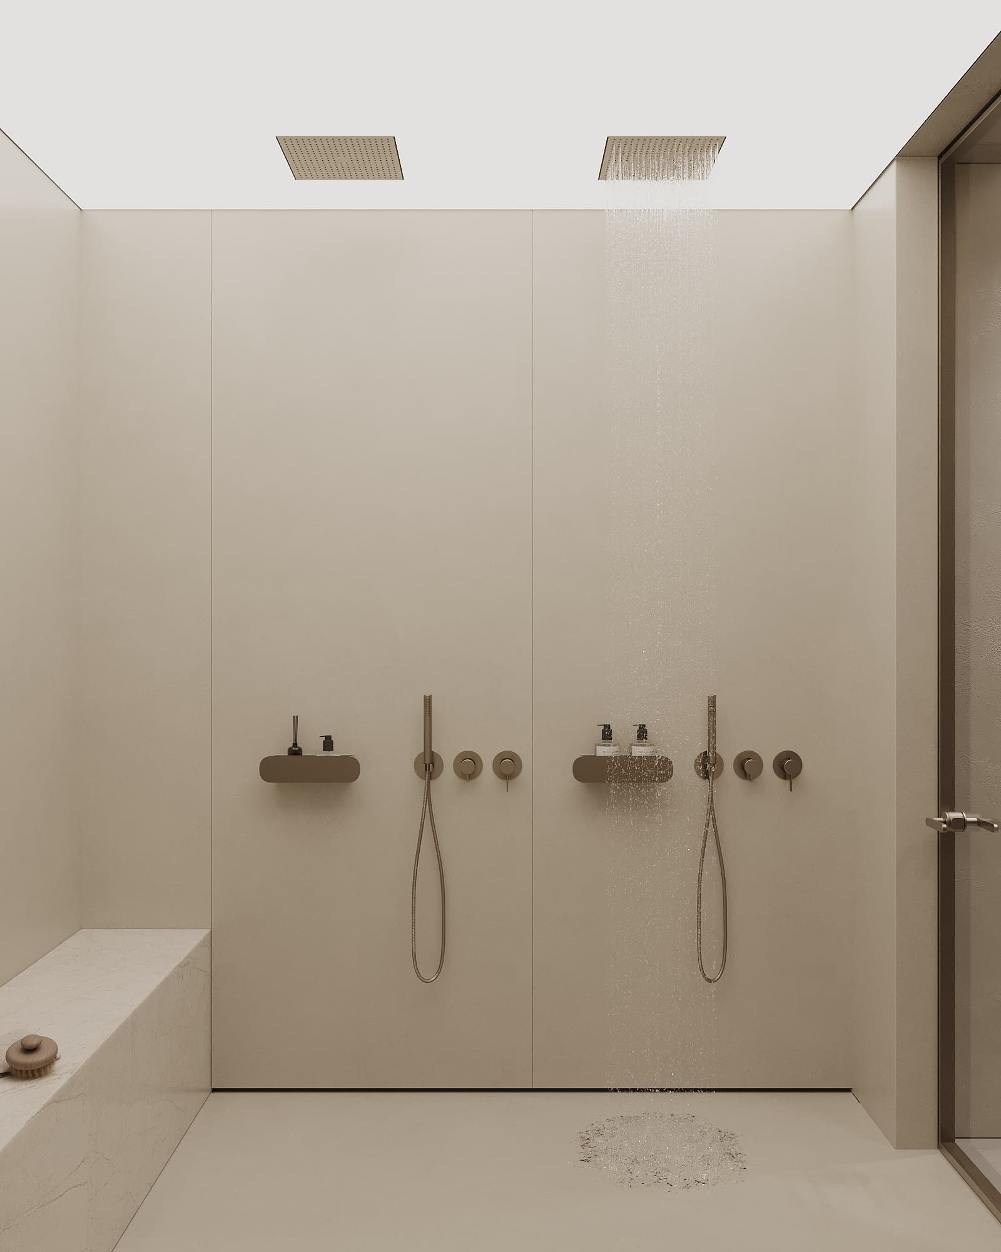
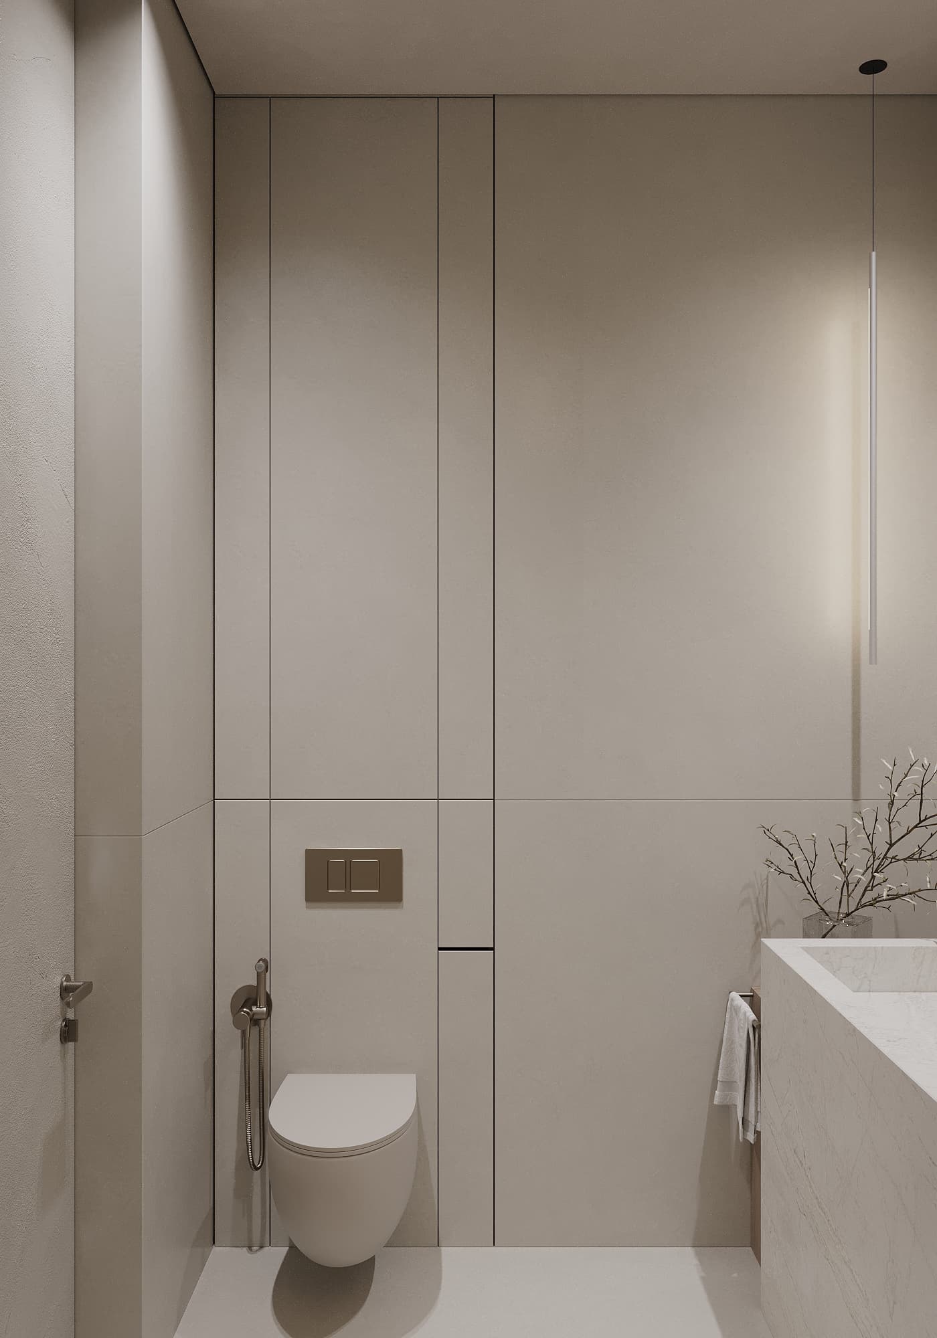
Special attention is given to lighting. Soft, localized lighting highlights material textures, adds depth, and creates a calm, relaxing atmosphere. Here, light is not just functional but serves as a tool for perceiving space.
laundry
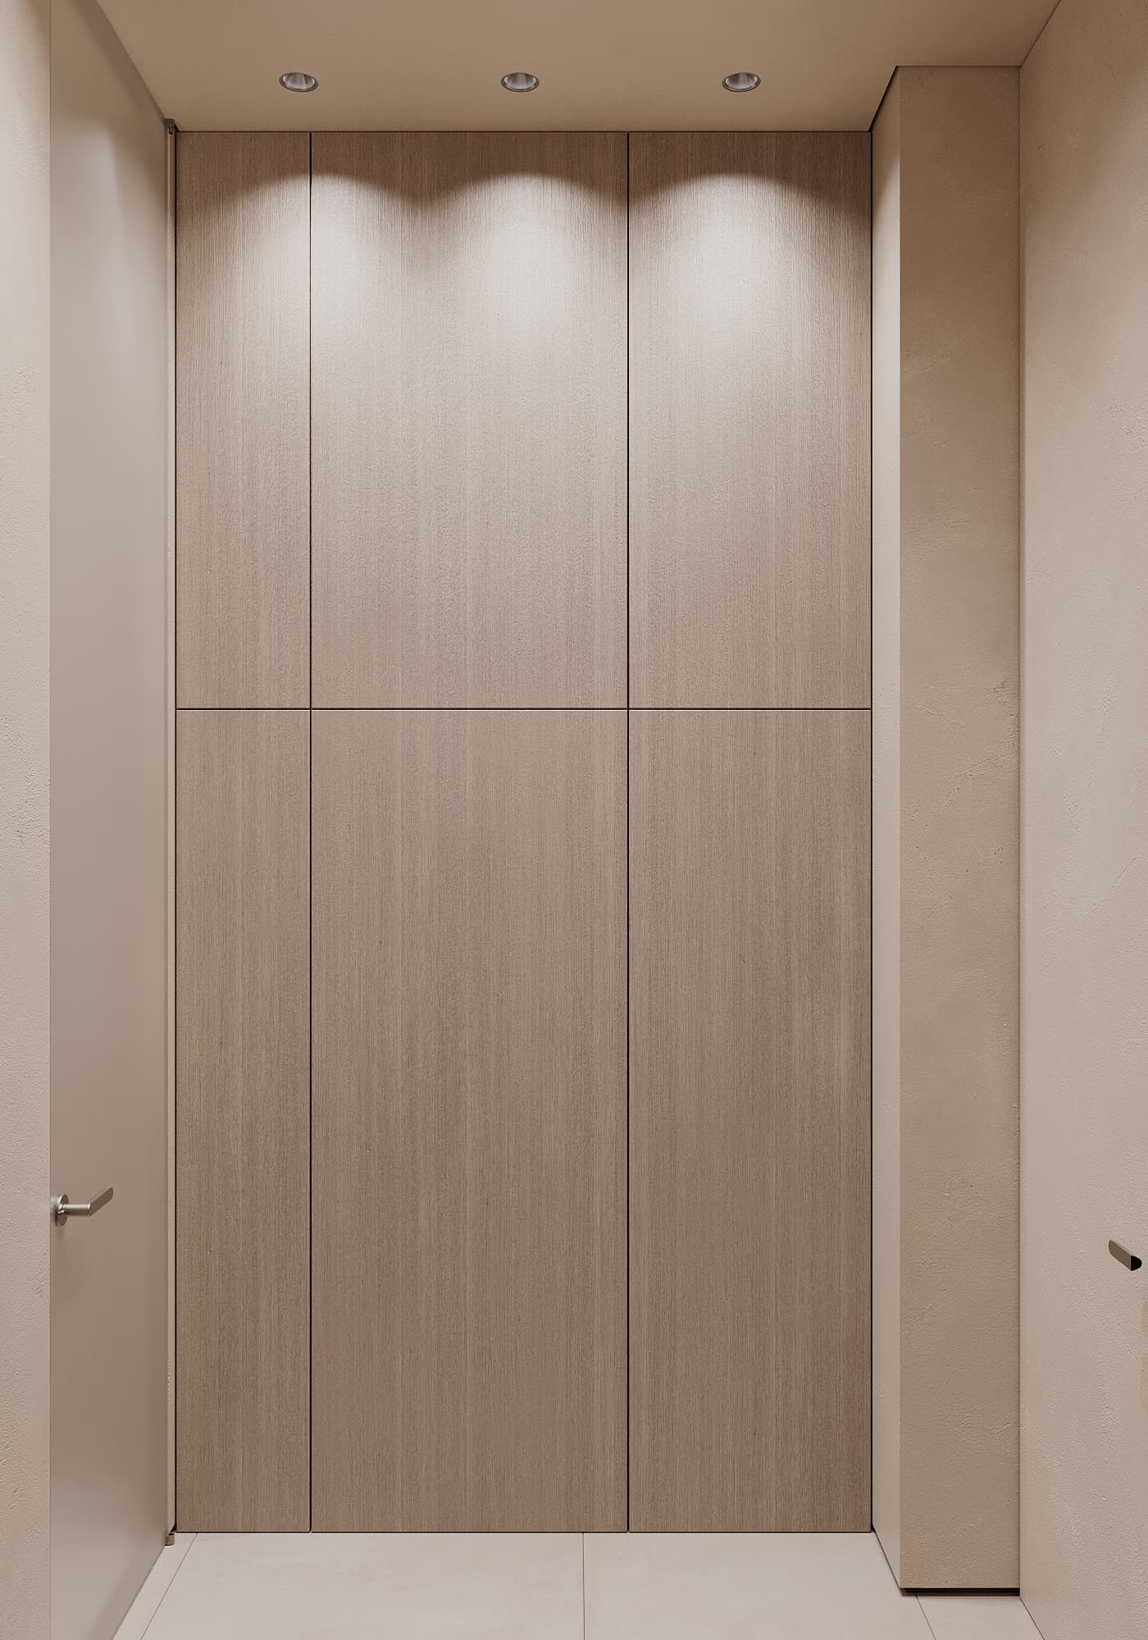
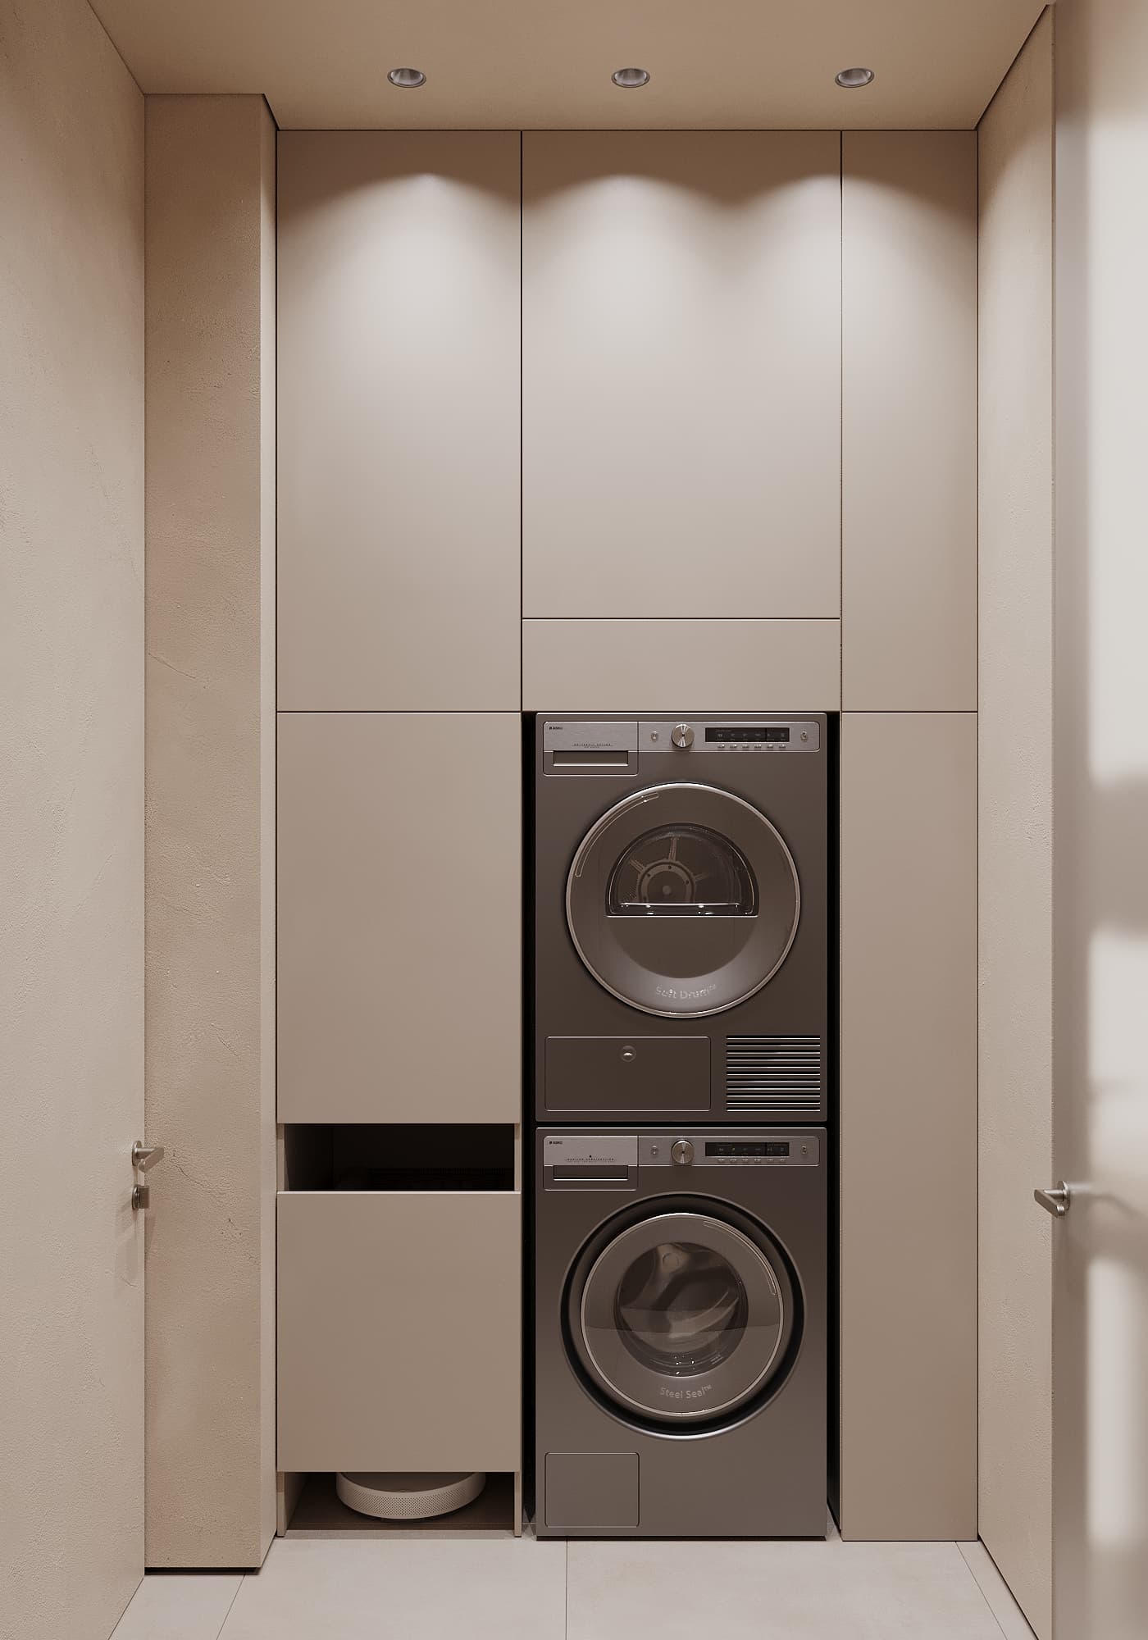
The laundry room is designed as a compact, functional space integrated into the overall apartment layout. All elements are neatly incorporated: appliances are concealed within built-in units.
guest bathroom
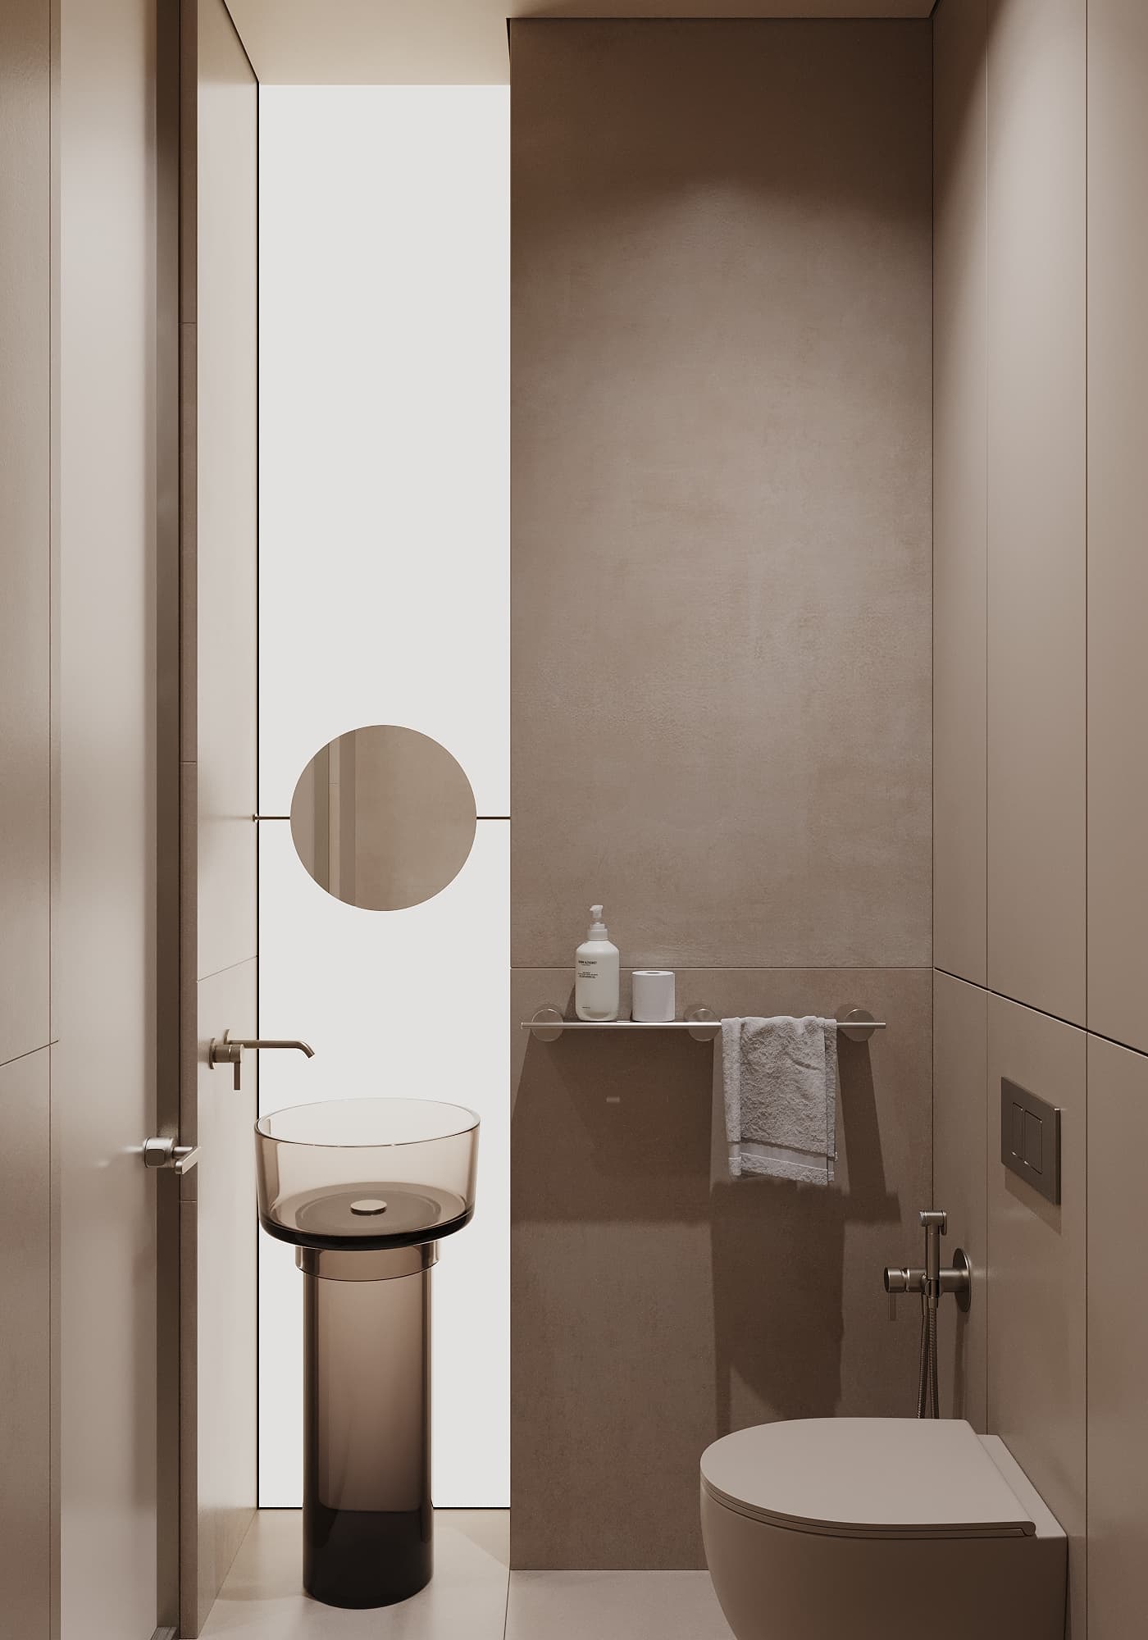
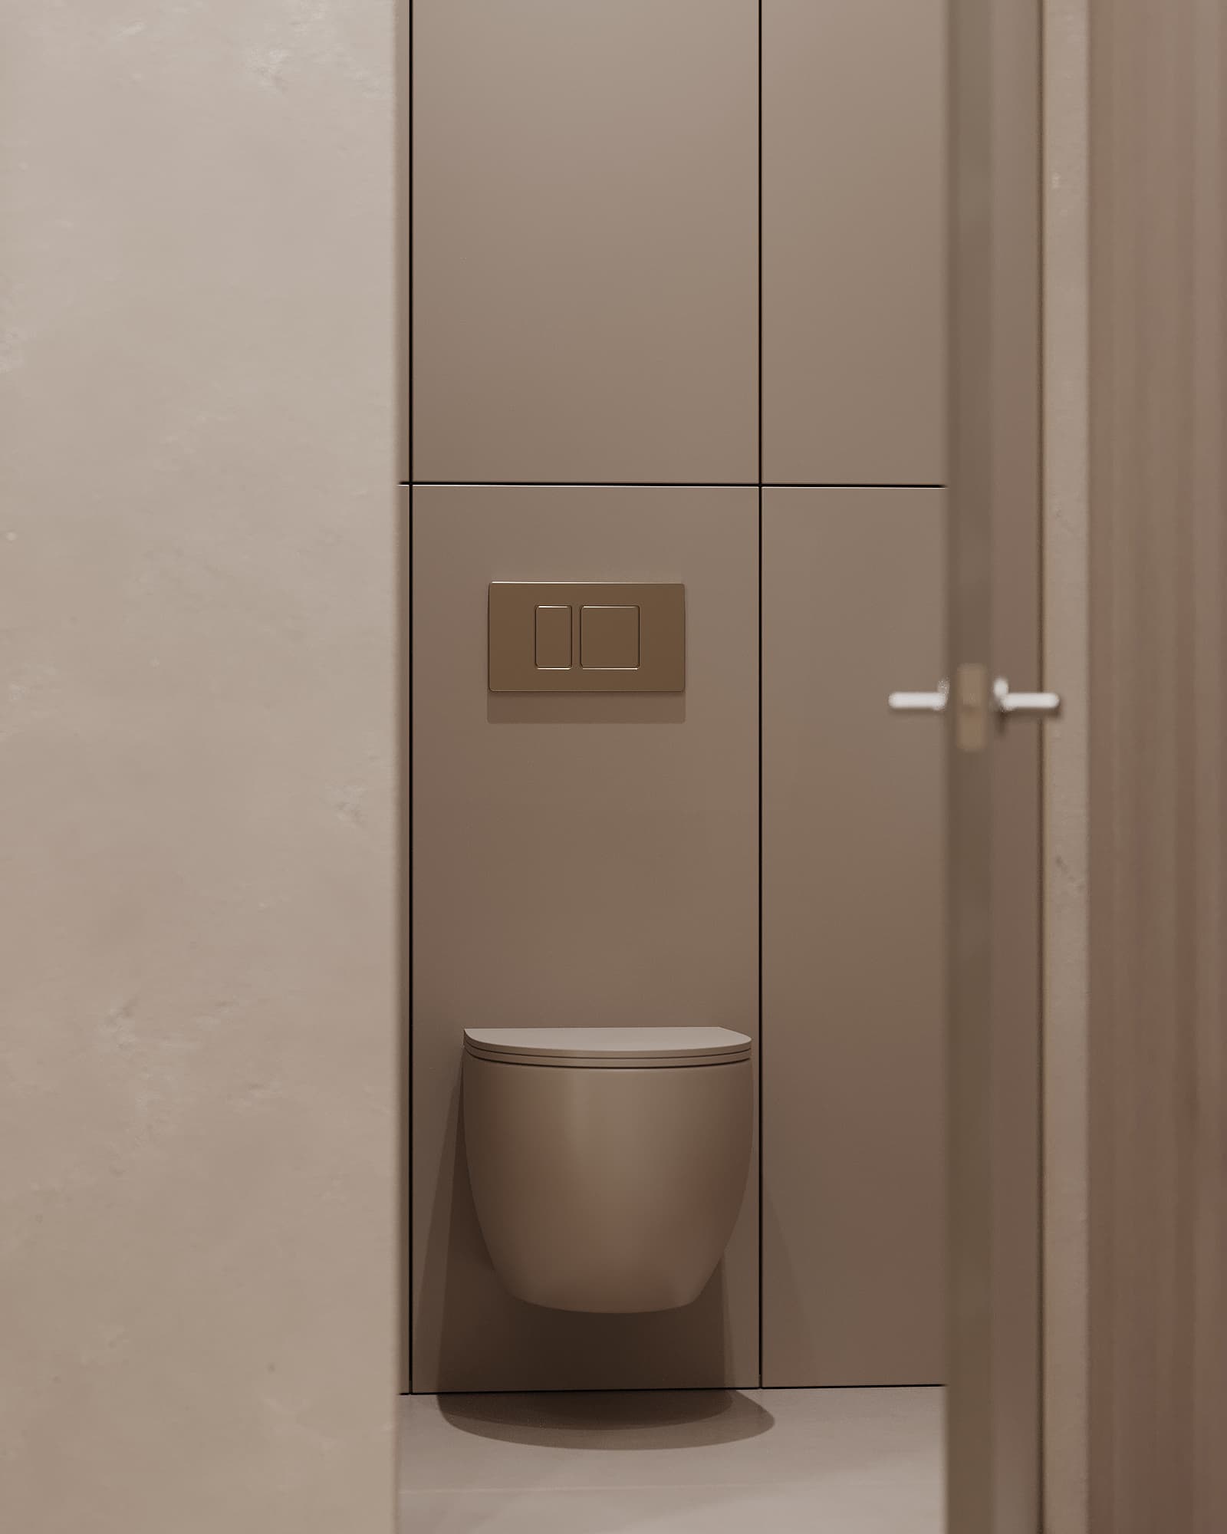
The guest bathroom is designed as a compact yet expressive space that continues the overall aesthetic of the apartment.
A space where living is easy. Bright, warm, and balanced—a home designed for everyday comfort and tranquility.
team
Alina
project manager / designerLeysan
project manager / designer