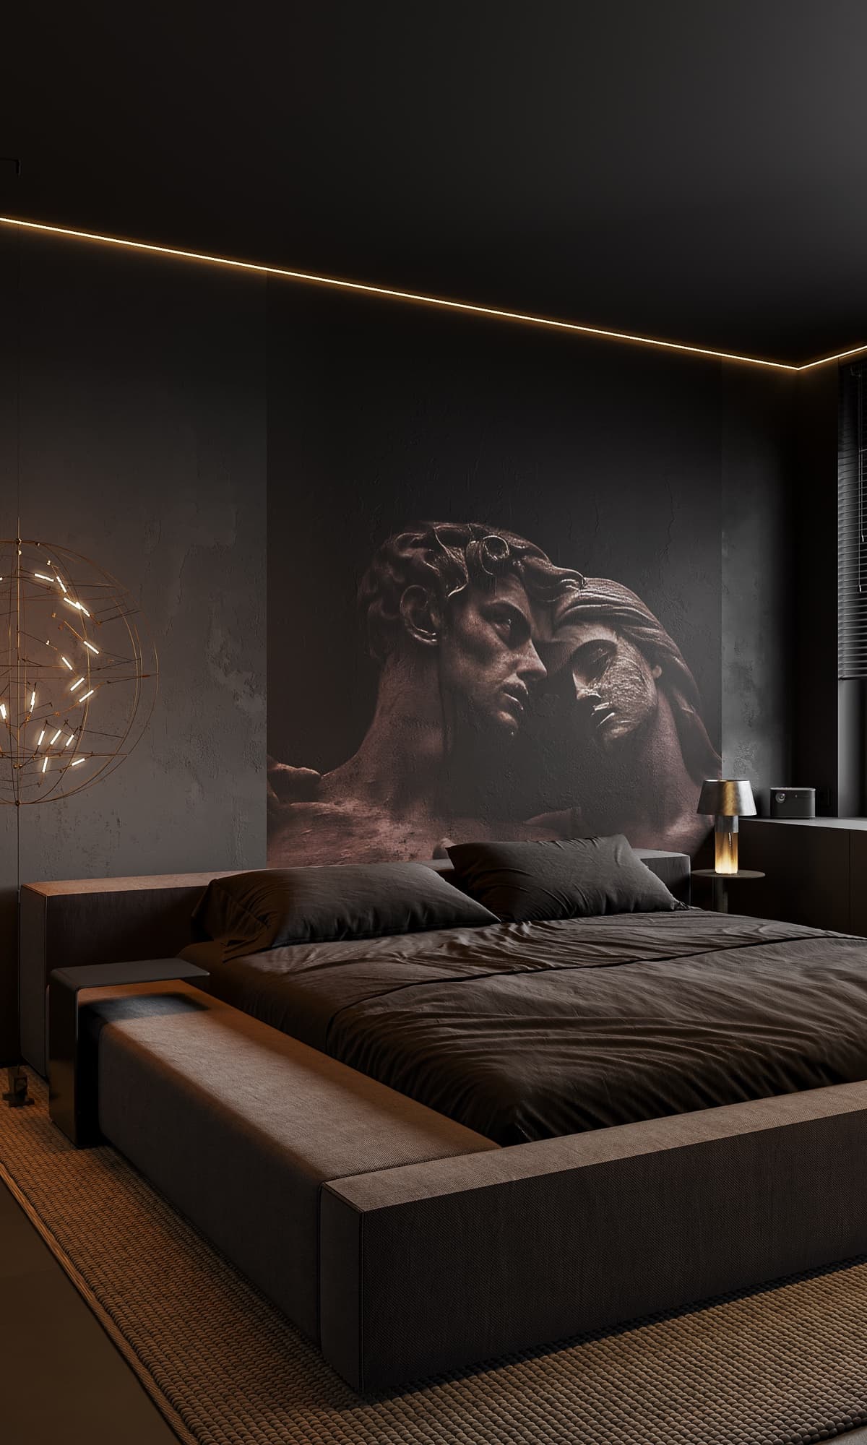
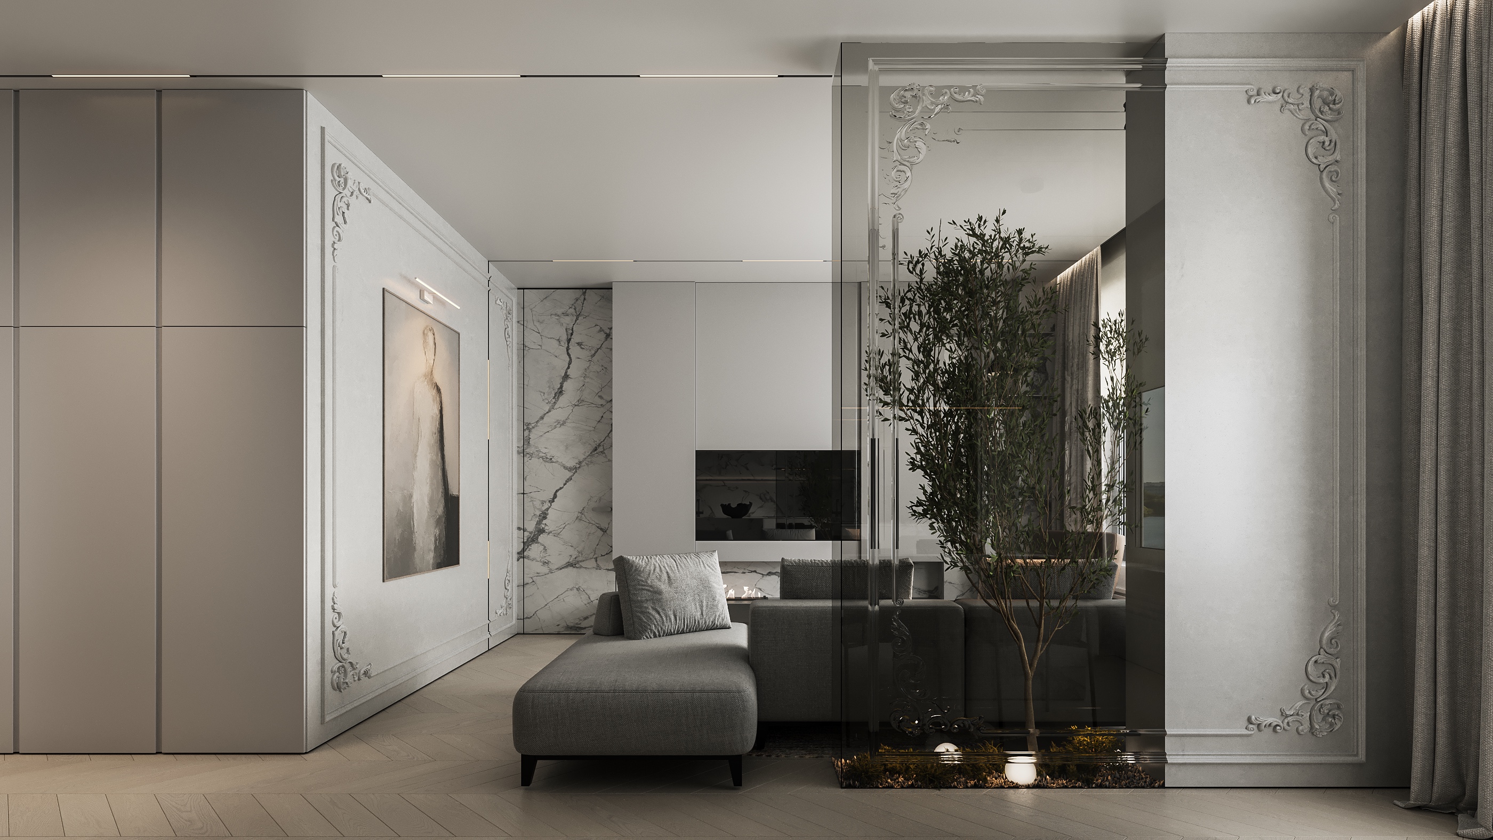
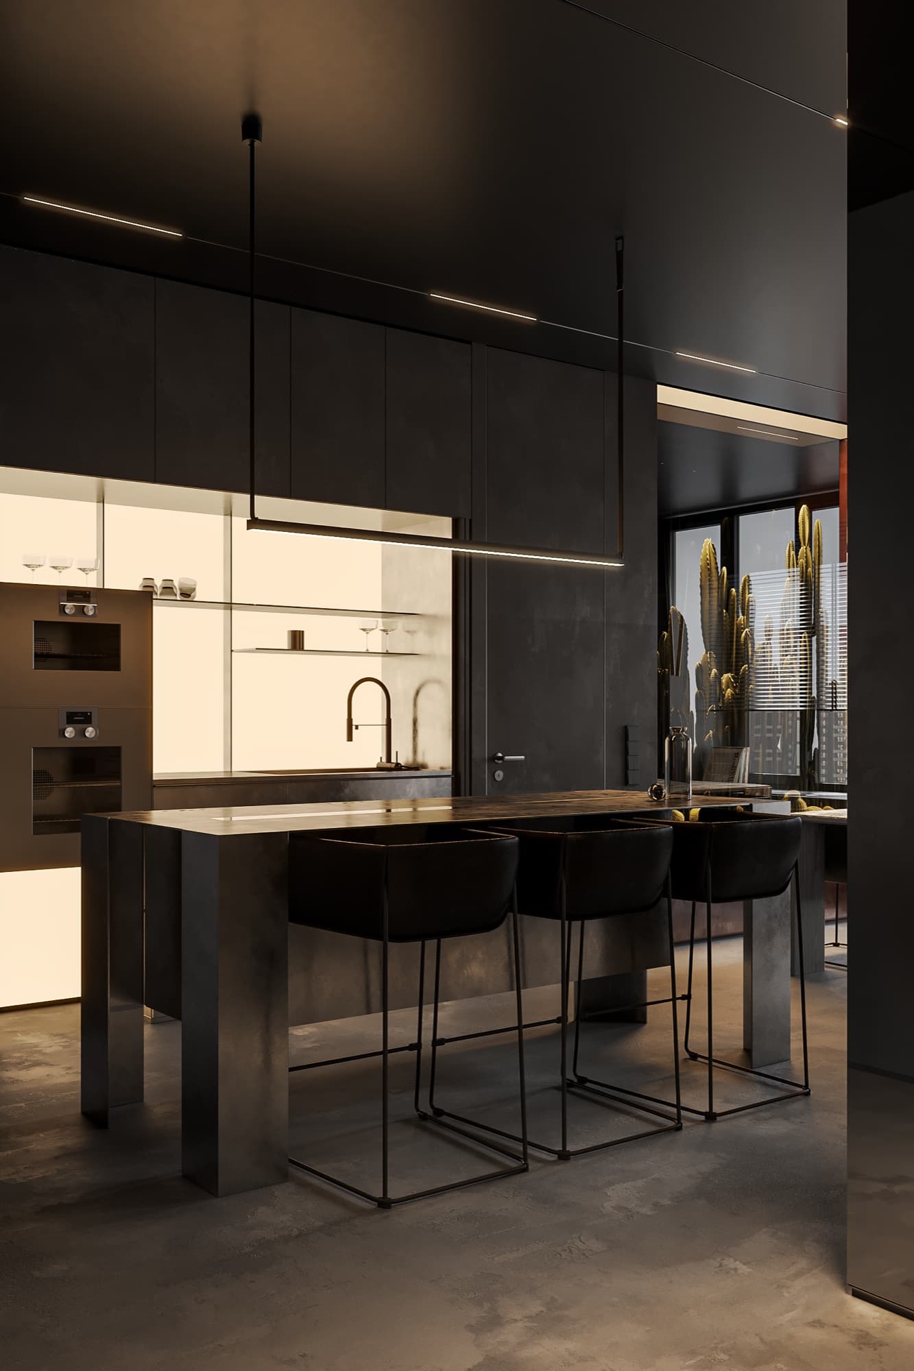
It's hard to stand out among all the projects
Projects tend to be similar — location, architecture, and infrastructure have become standard expectations. The client doesn’t understand why they should choose this one.
we help business and premium projects stand out from the competition, sell faster, and maintain quality all the way through to the finished project
discuss the pilot project →There are currently over 140 business-class projects on the market in Moscow alone. Buyers are taking longer to make a decision, comparing more options, have a clear understanding of what they’re buying. The market has become more competitive. Buyers are more discerning.
three situations that people come to us with:
Projects tend to be similar — location, architecture, and infrastructure have become standard expectations. The client doesn’t understand why they should choose this one.
The buyer sees a concrete shell or standard finishes. There’s nothing to sell in terms of lifestyle—all that’s left is the price.
The finished project does not live up to what was promised. The project's reputation is being tarnished.
6 Tools to Boost Your Product
we don't just design; we create a system that drives sales and conversion
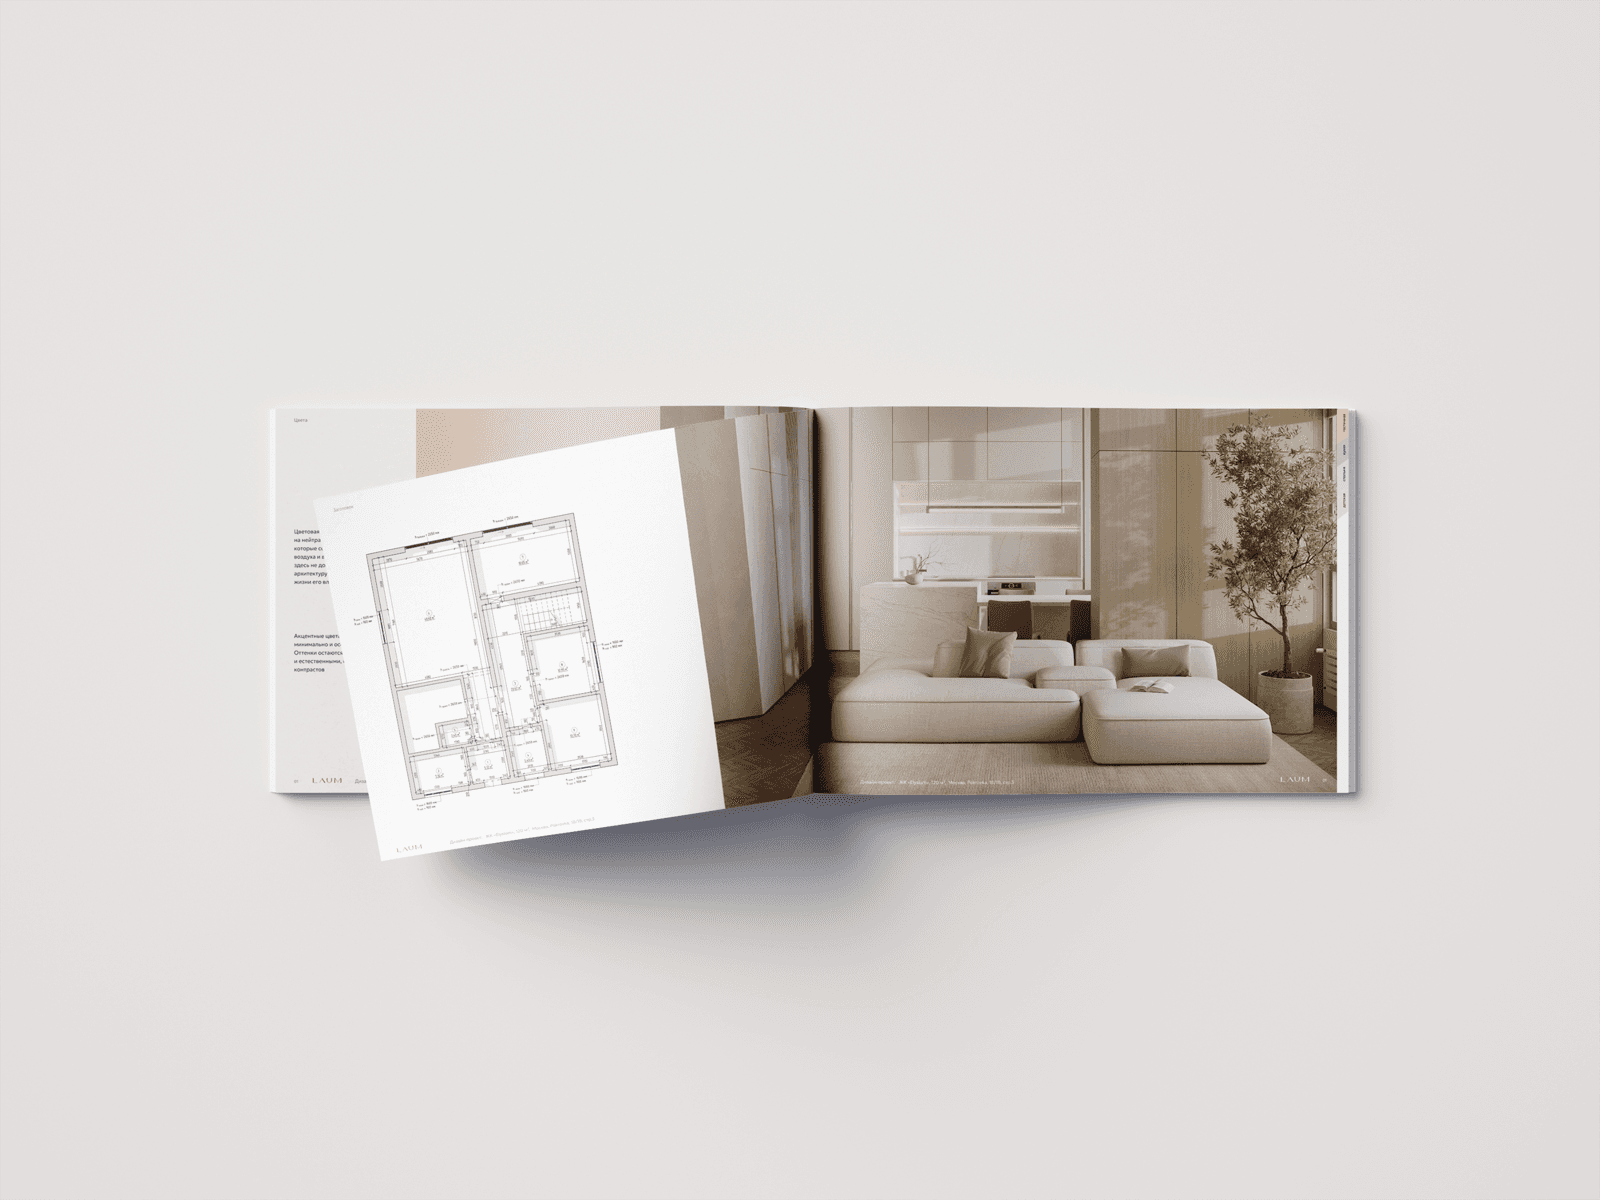
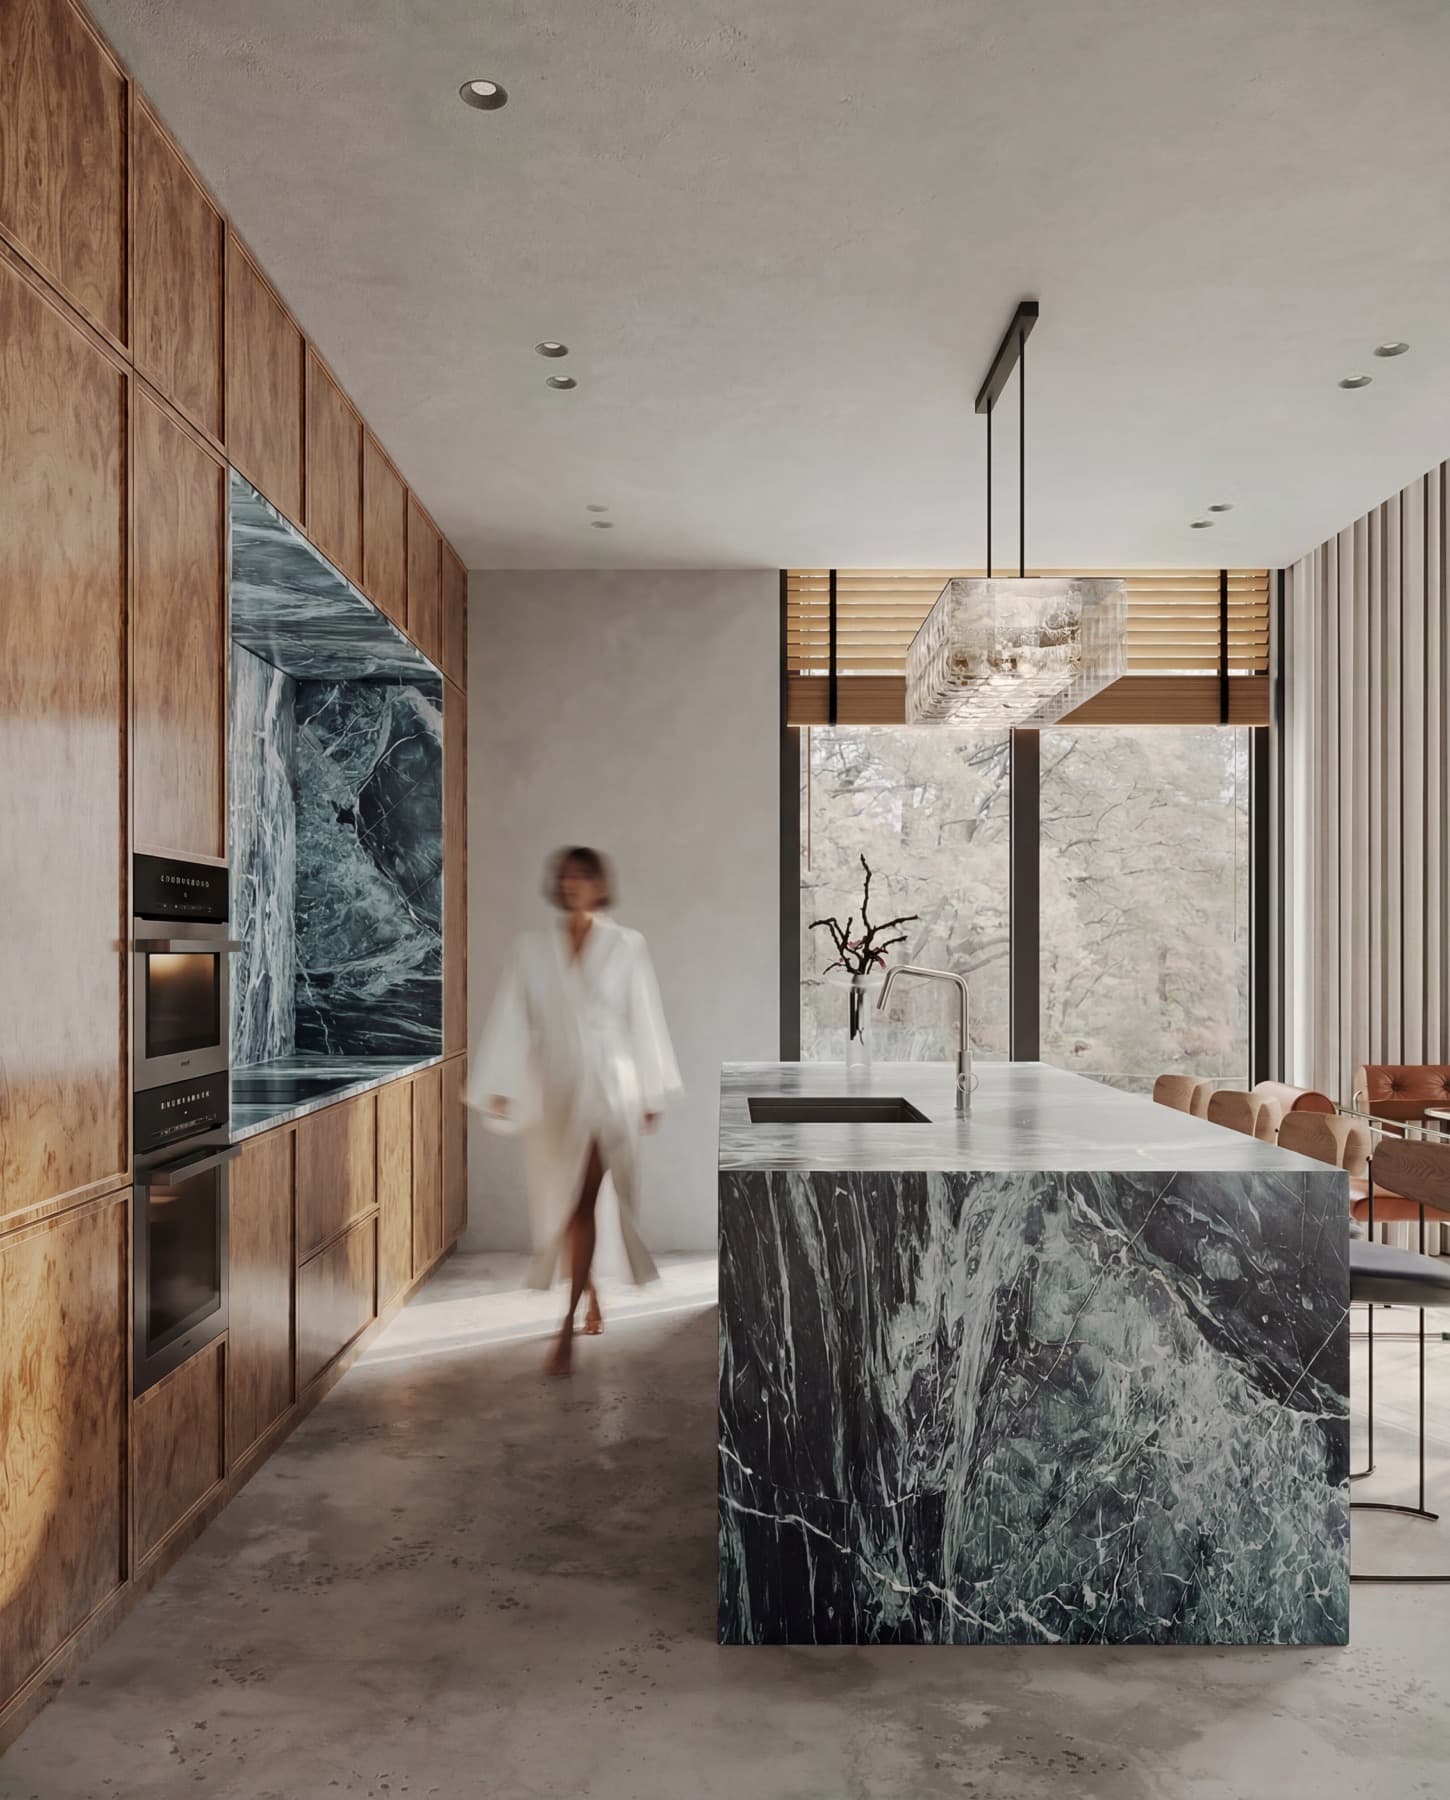
A consistent visual style throughout the entire project—materials, lighting, and details. It works across all floor plans and is maintained during construction.
Pre-designed interior options for key floor plans. Speeds up the approval process and reduces construction errors.
The buyer selects the style, materials, and features from a range of pre-designed options—without endless revisions or custom approvals.
Renderings, videos, and 3D tours showcase the project before it is built. Buyers can see and experience the space—before making a decision.
Ready-to-use materials for managers: interior design catalog, presentation scripts, value propositions. Managers can speak confidently about the project from day one.
We oversee the implementation to ensure that the finished interior stays true to the concept. The premium quality doesn't slip.
5 steps with no surprises
we manage projects in a digital environment: solutions, versions, approvals, and statuses are transparent to developers at all times
We study the project: layouts, positioning, target audience, timeline, and desired level.
We develop a design code and interior concept, defining images, materials, and the overall mood.
We create a catalogue of standard solutions for key layouts and an interior menu for buyers.
We produce renderings, video, 3D tours, and a Sales Pack for the sales department.
We support construction and keep implementation aligned with the concept throughout.
4 Practical Tools for the Sales Department
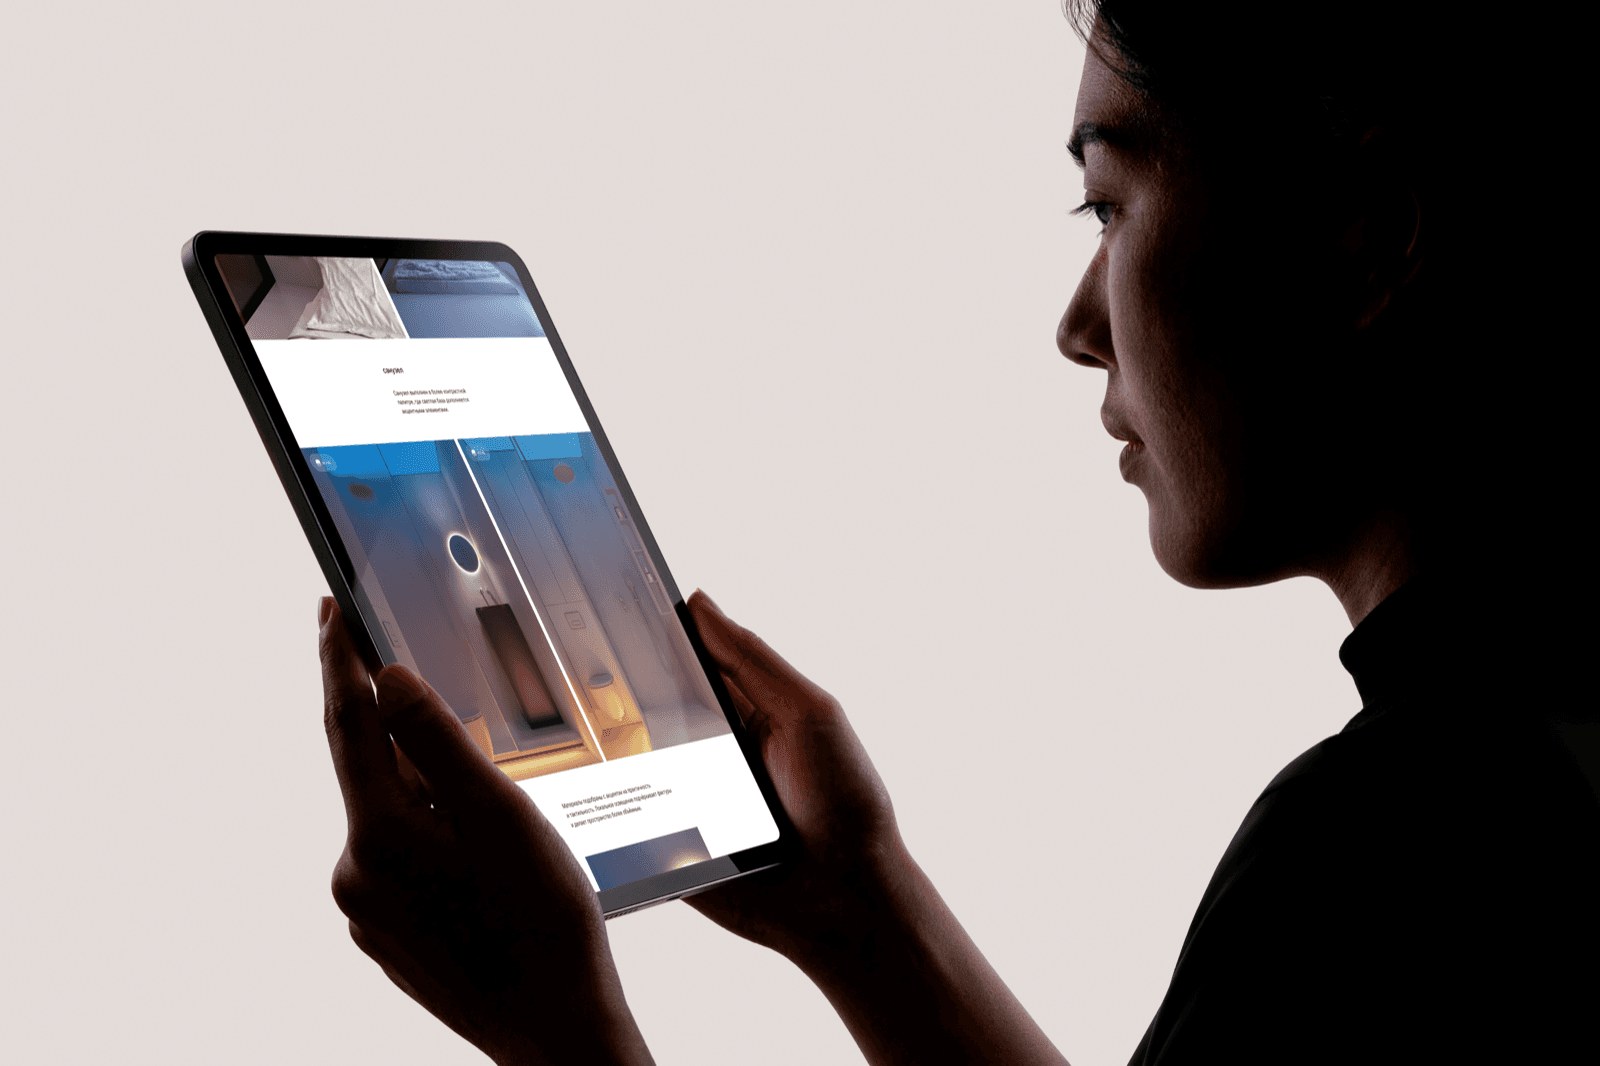
→ help the customer make a decision more quickly
The buyer selects the style, materials, and level of finish without the need for revisions or lengthy approvals. The interior catalog reflects the project’s status and scope.
→ highlight the project's benefits
Renderings, space utilization scenarios, key benefits—everything that helps a manager discuss the project with confidence and clarity.
→ help the customer get a feel for the space
An interactive 3D tour lets you explore the interior, atmosphere, and details without visiting the sales office—even before the project is completed.
→ simplify communication with the customer
A structured approach—from layout and lifestyle to budget and implementation. When a manager takes a systematic approach, the buyer makes a decision faster.
3 package deals
choose the format that best suits your sales model, or contact us—we’ll offer you customized terms
Result:the house is «selling itself»
Result:fewer edits, greater trust
Result:premium quality shows in the details
try it out risk-free
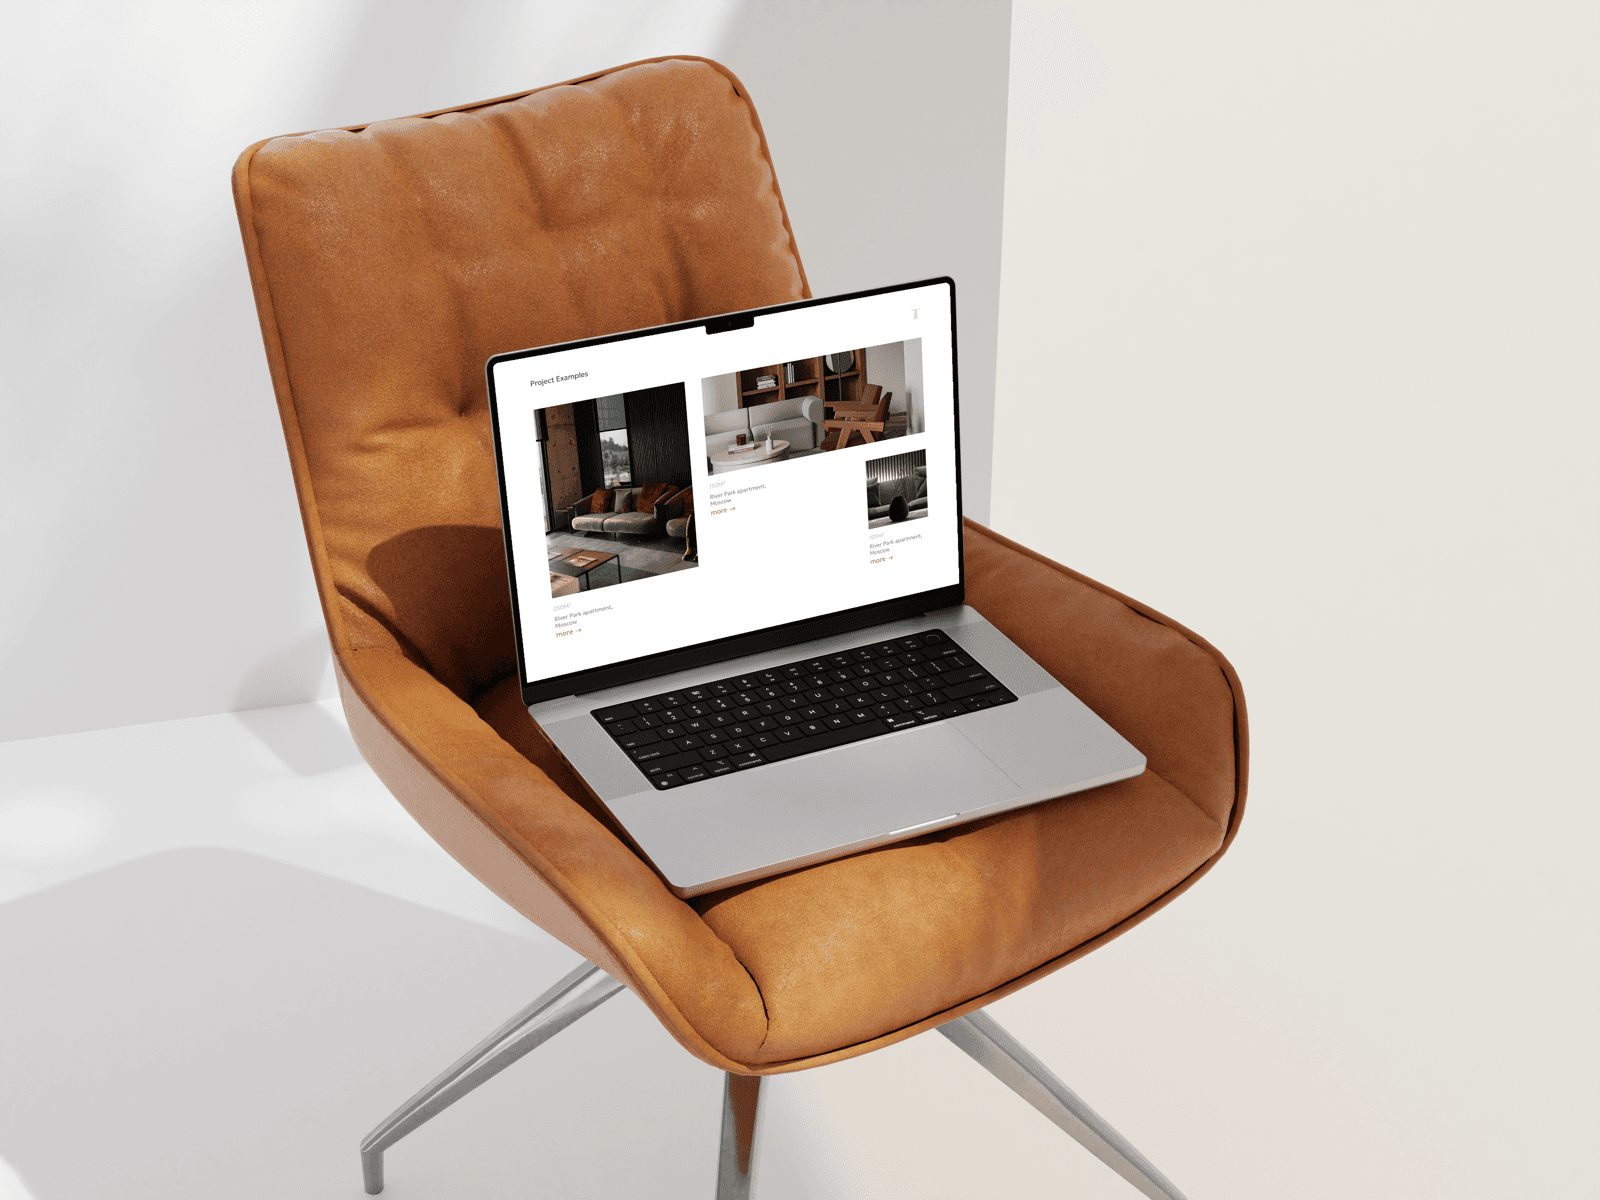
a ready-to-use sales tool: test its effectiveness in 2 weeks — on a single floor plan
5 KPIs that measure performance
based on the results of the pilot, we are preparing a brief report with concrete figures and a plan for scaling the initiative to other buildings and phases
We are tracking how much faster customers make decisions about interior design after the selection menu was implemented.
How the number of back-and-forth exchanges between the buyer, the sales department, and the project team has decreased.
We are tracking the reduction in adjustments and alterations at the site compared to previous buildings.
Let’s see how managers use the interior design menu in actual presentations and negotiations.
We analyze feedback, ad conversion rates, and the impact of visual content on closing deals.
from the initial briefing to the finished project
we work with properties of any size and style, tailoring our solutions to their architectural character
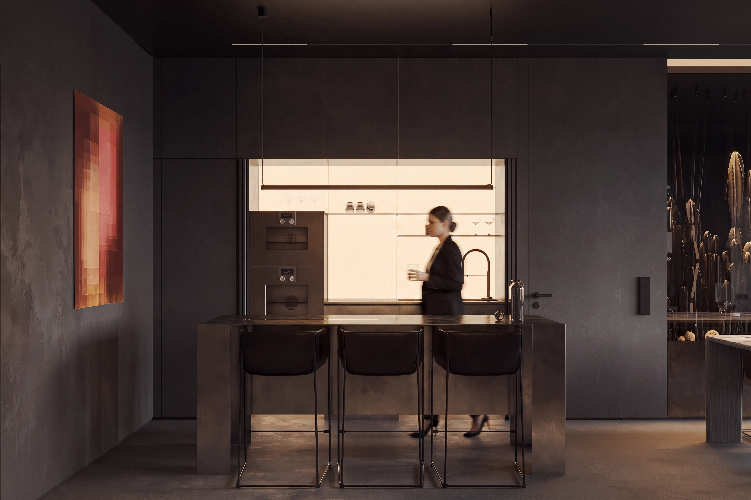
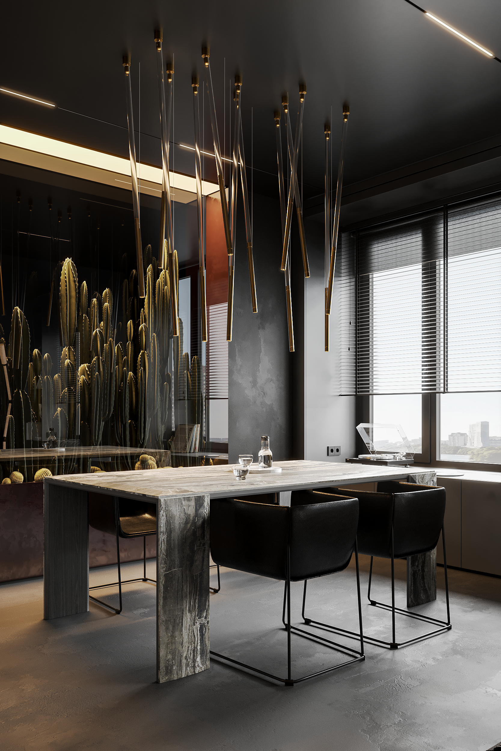
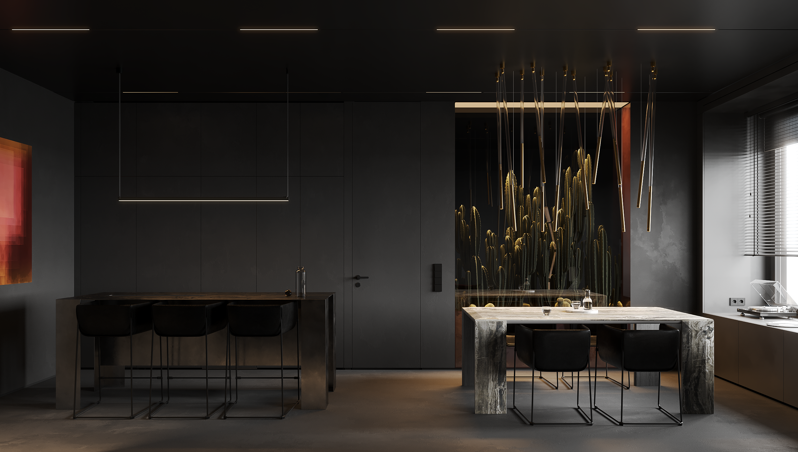
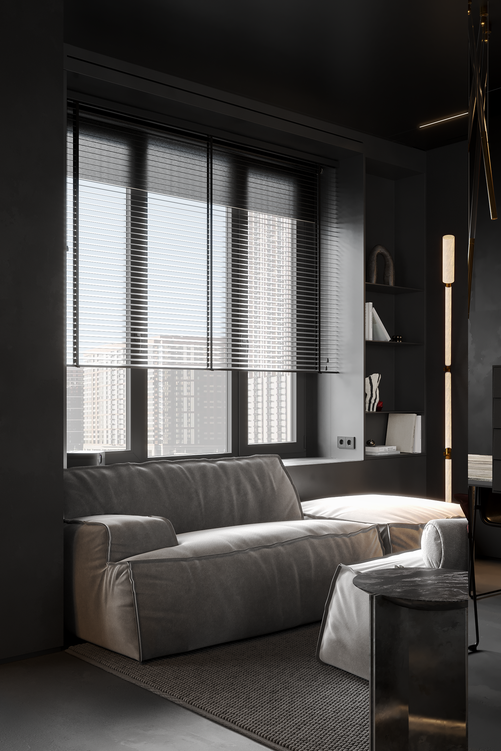
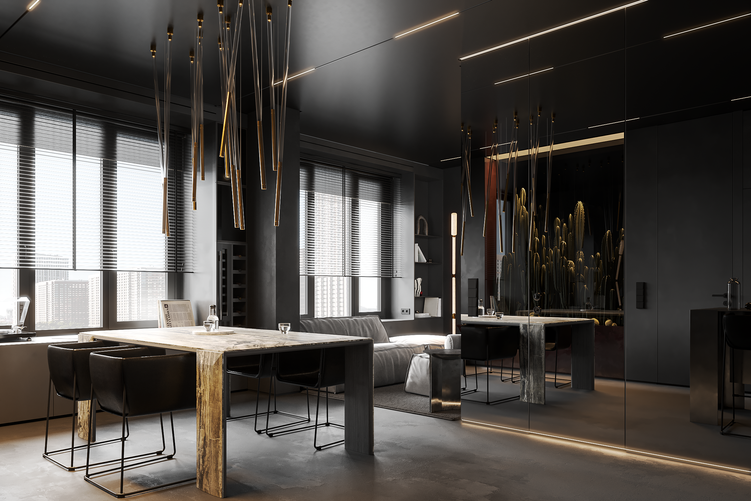
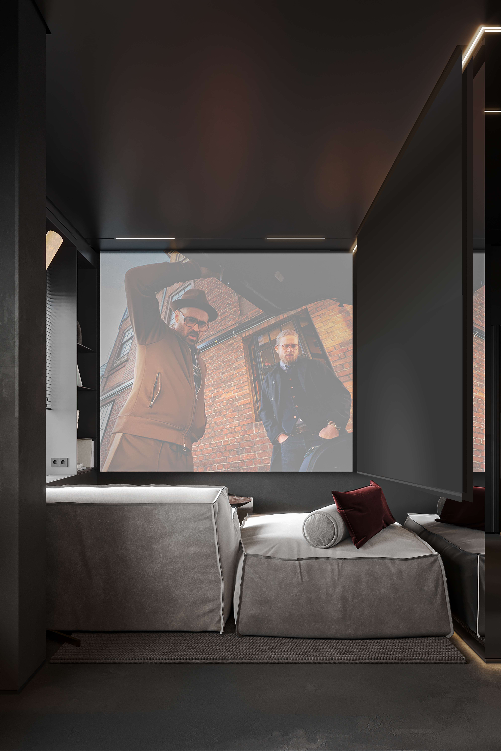
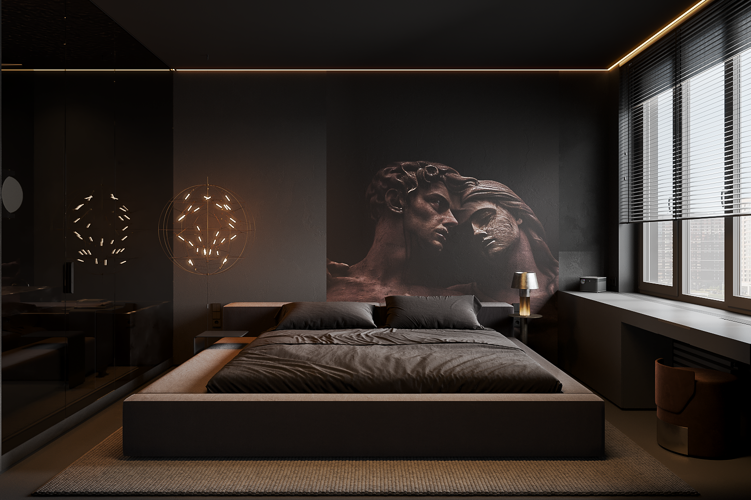
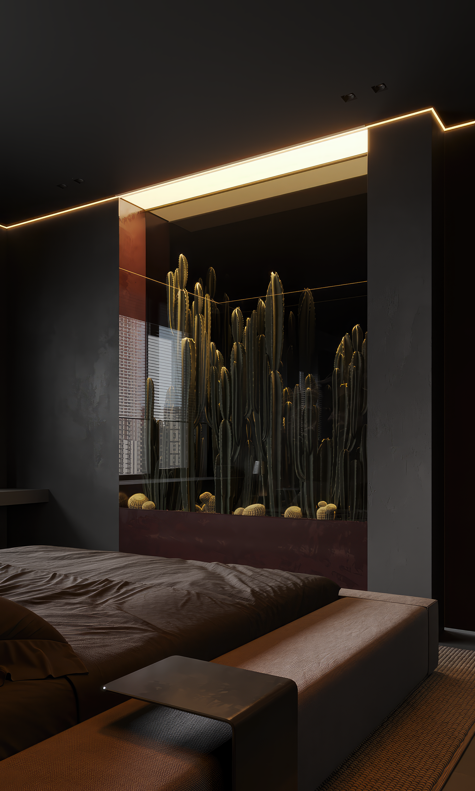
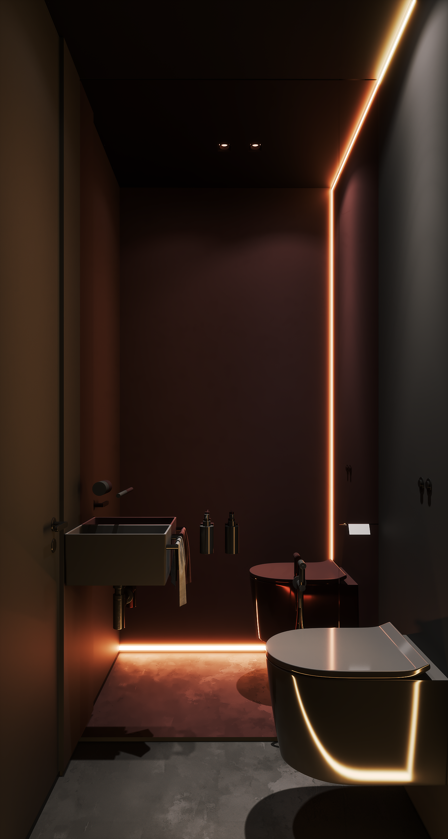
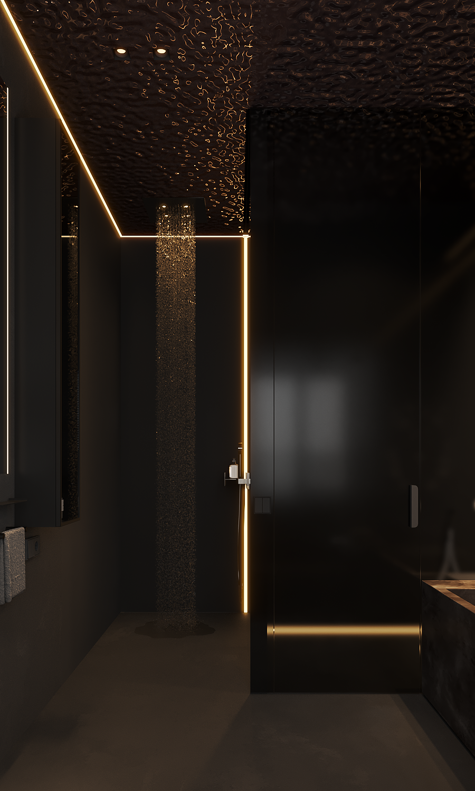
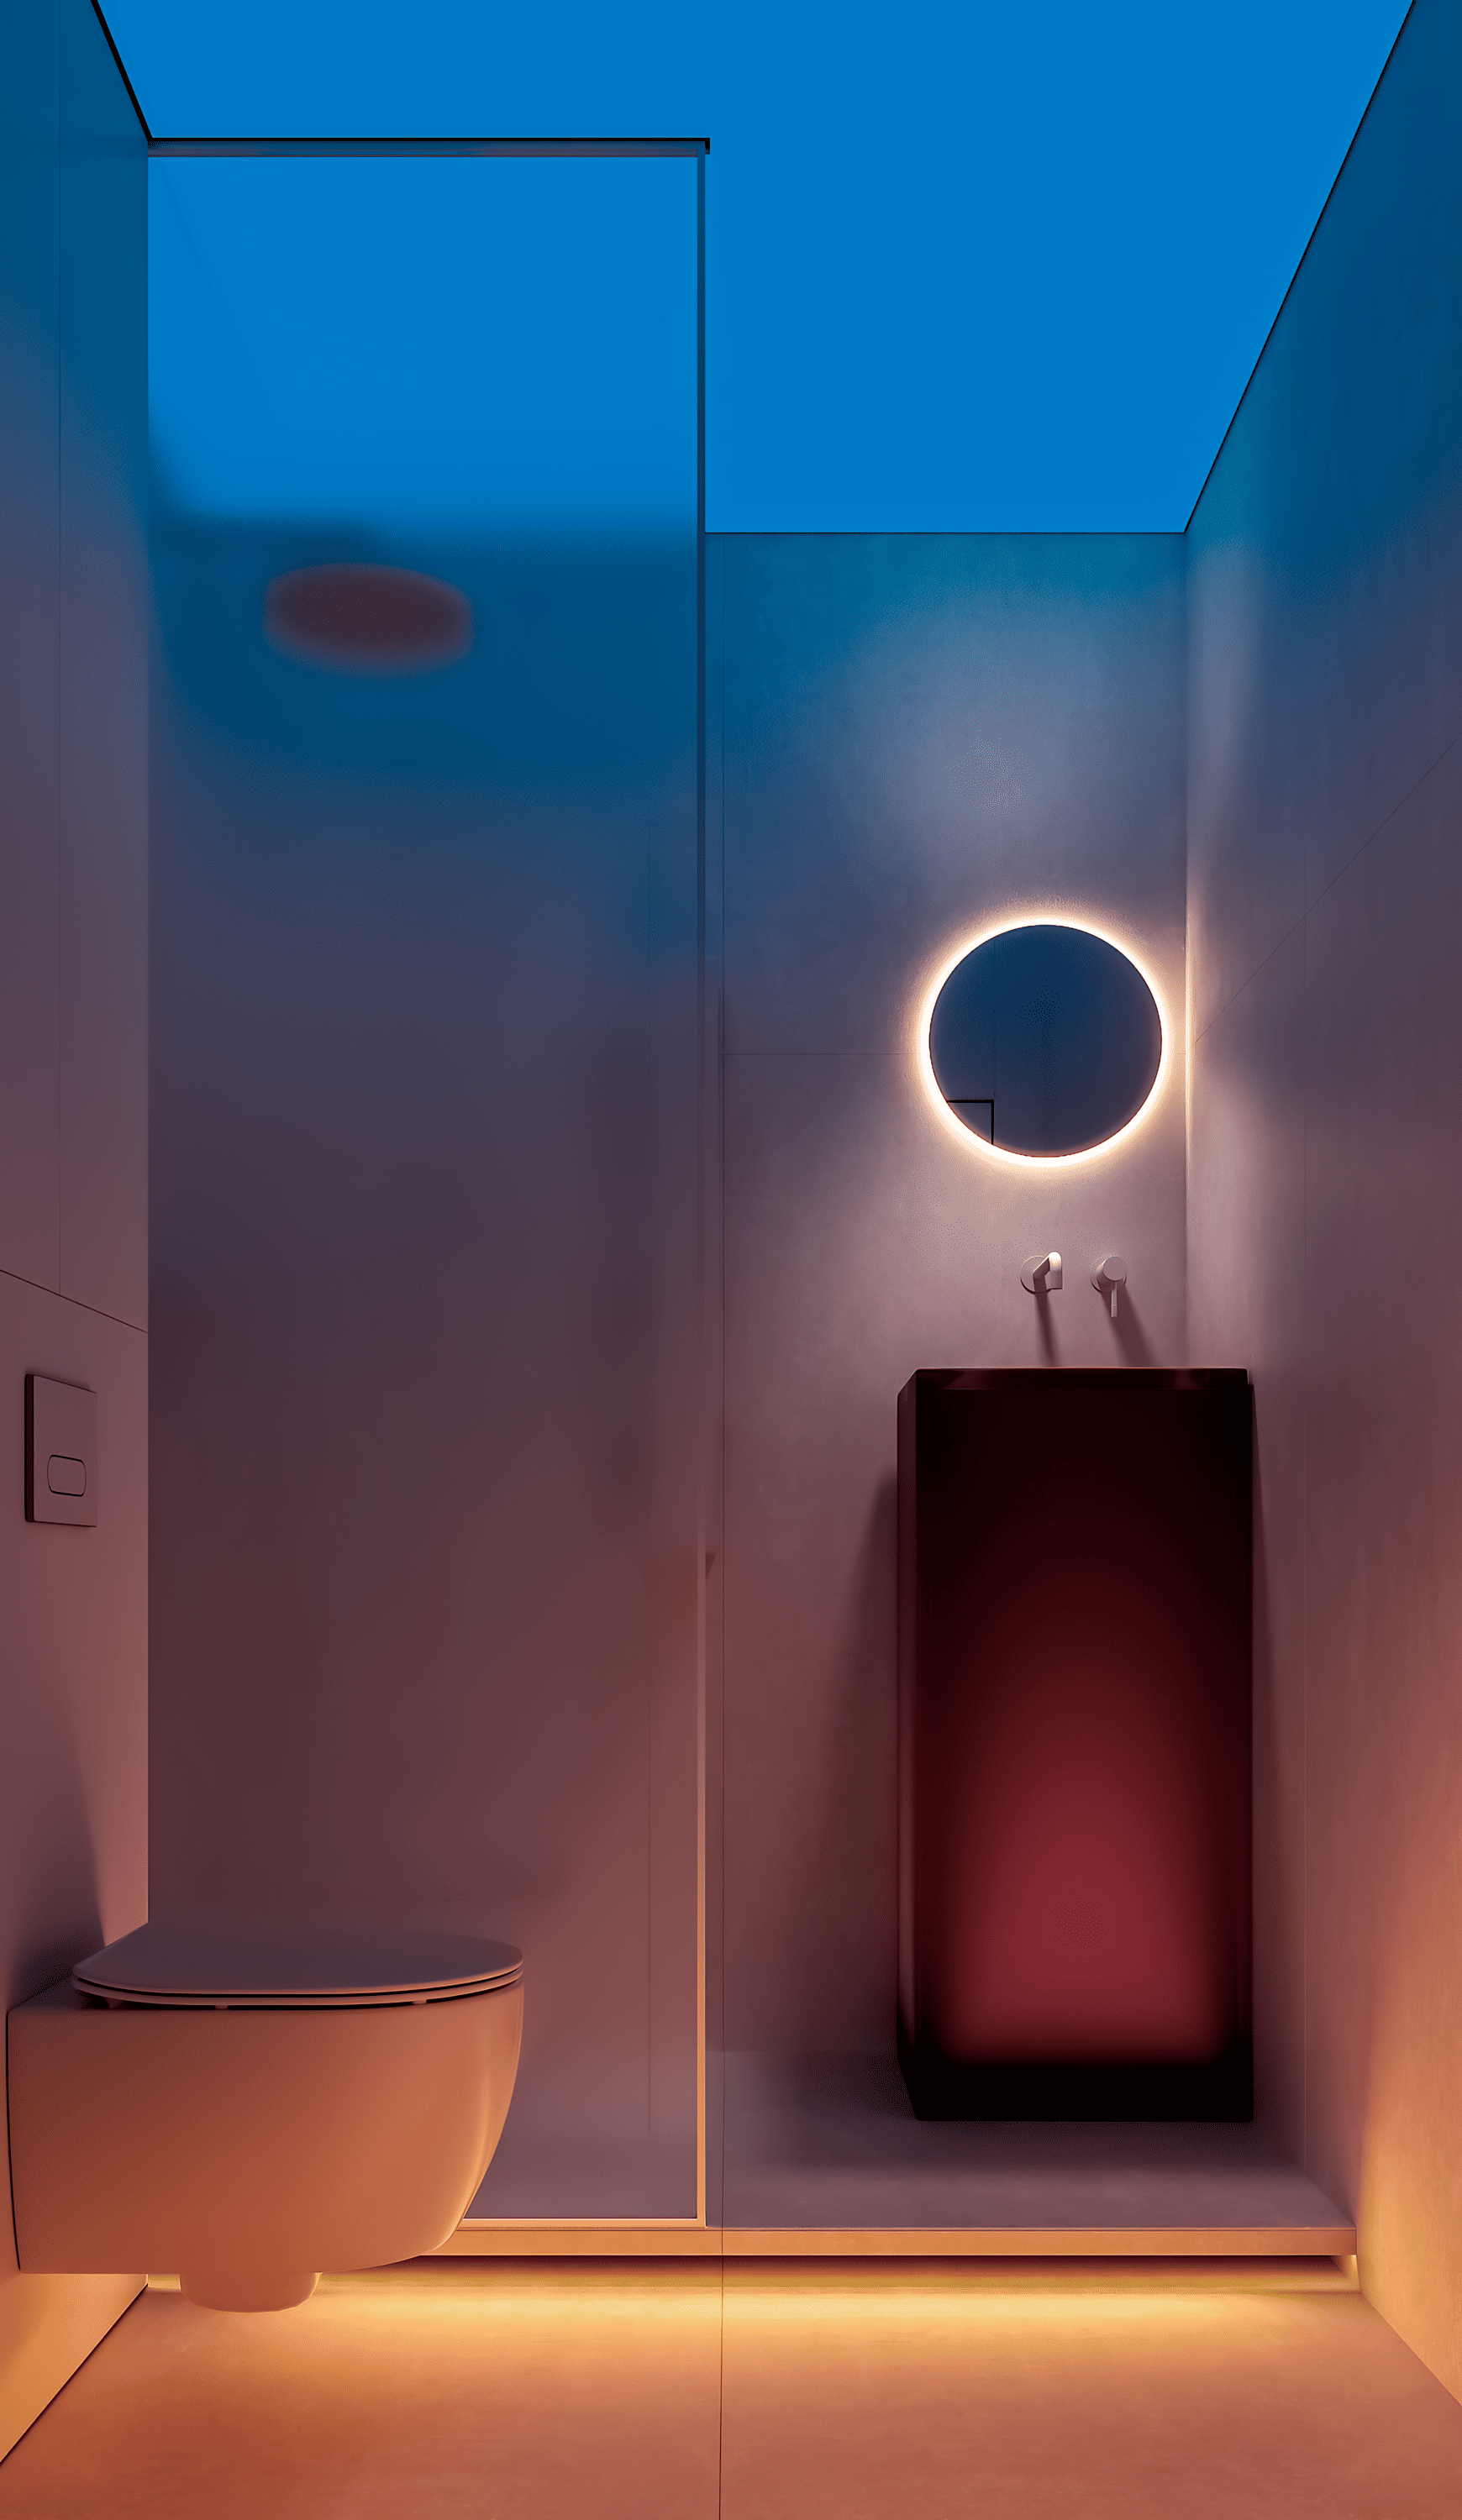
Moscow67 m²2025
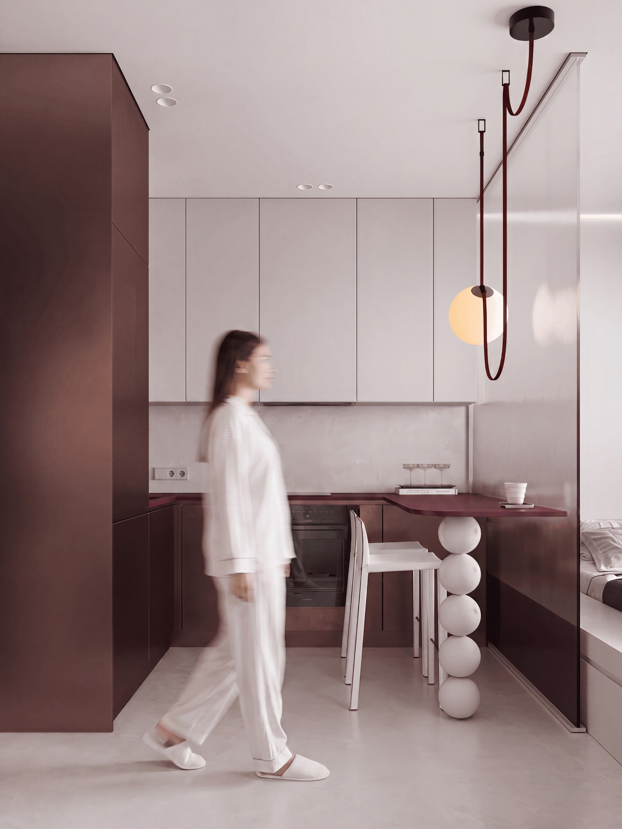
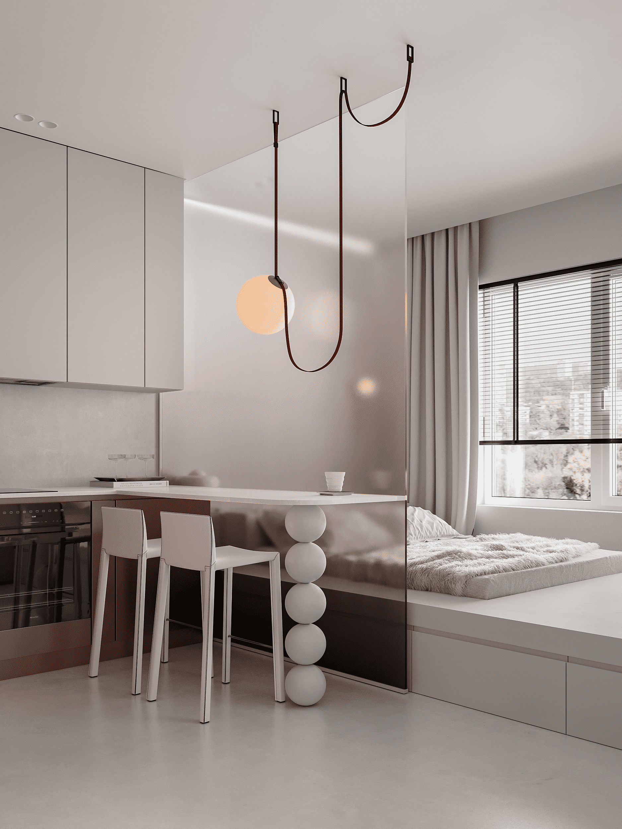
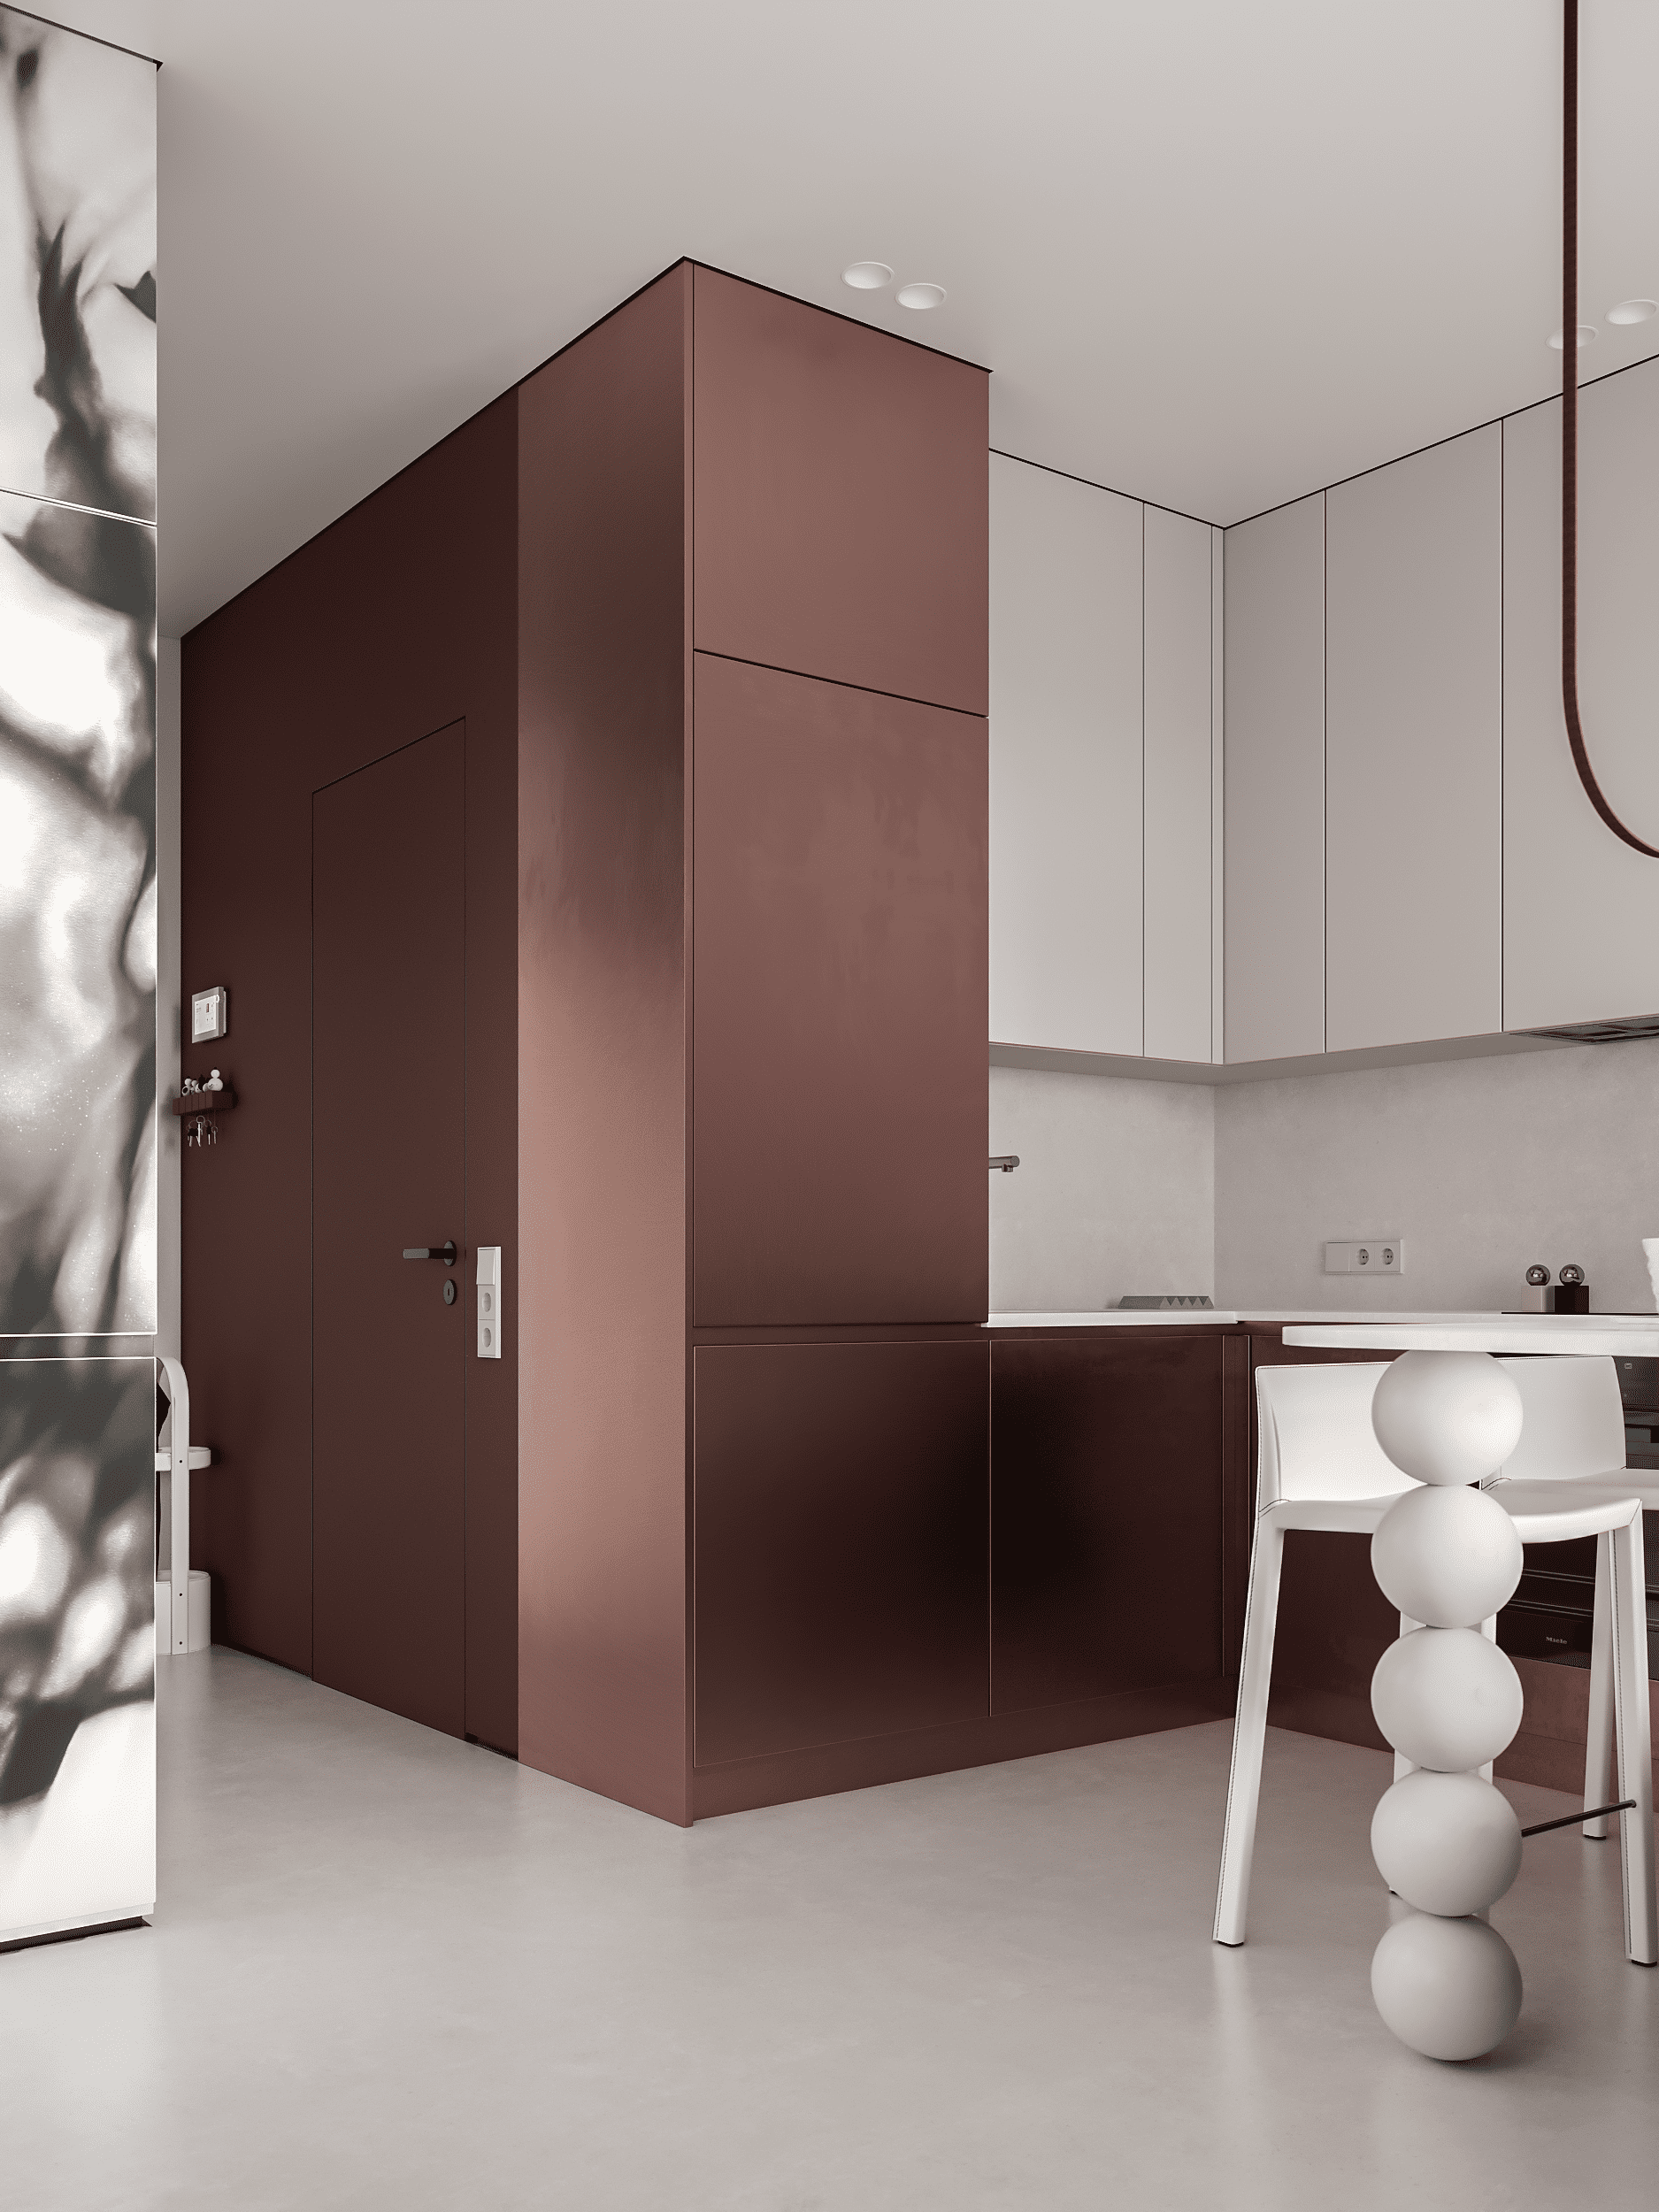
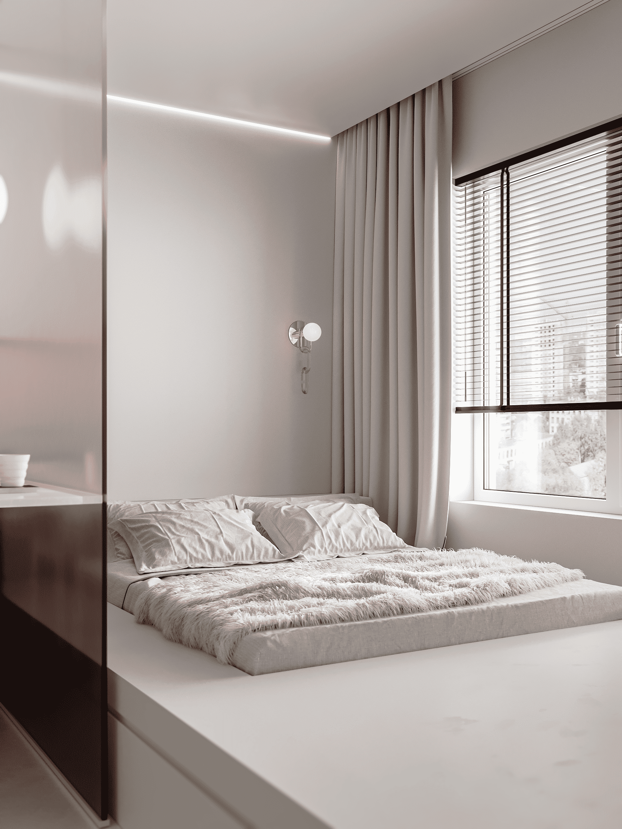
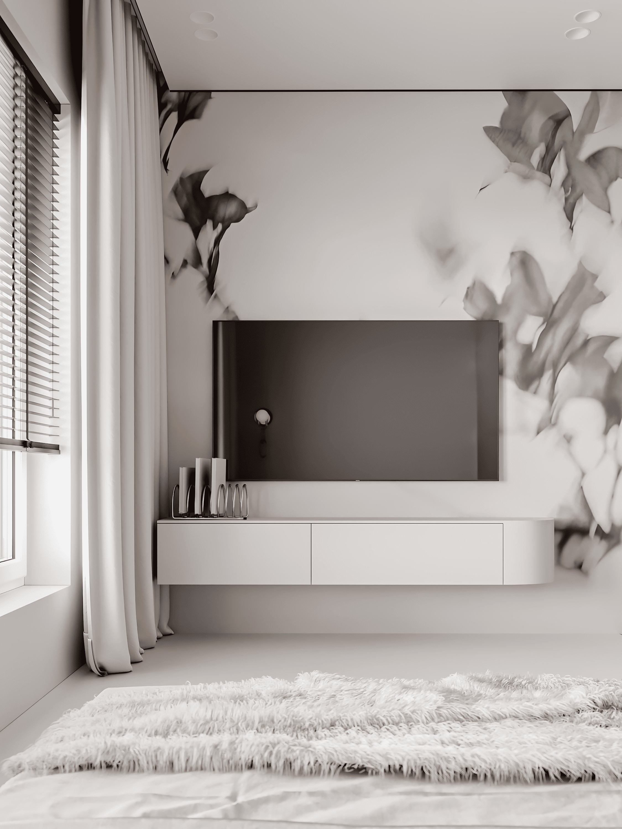
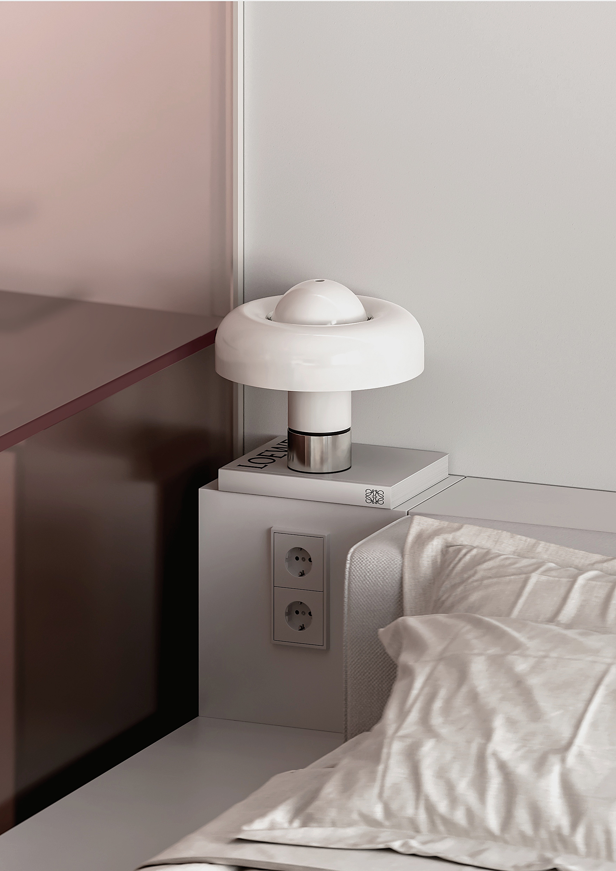
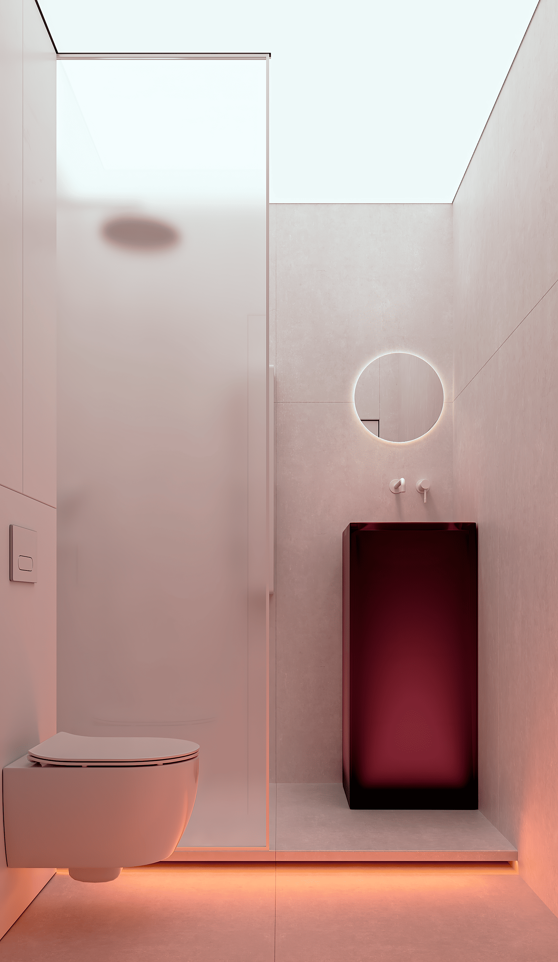
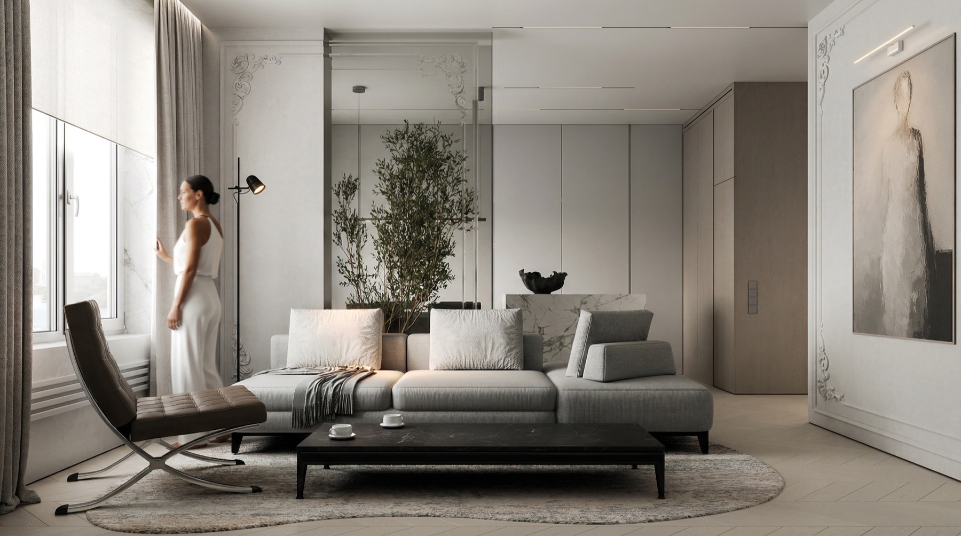
Moscow29 m²2025
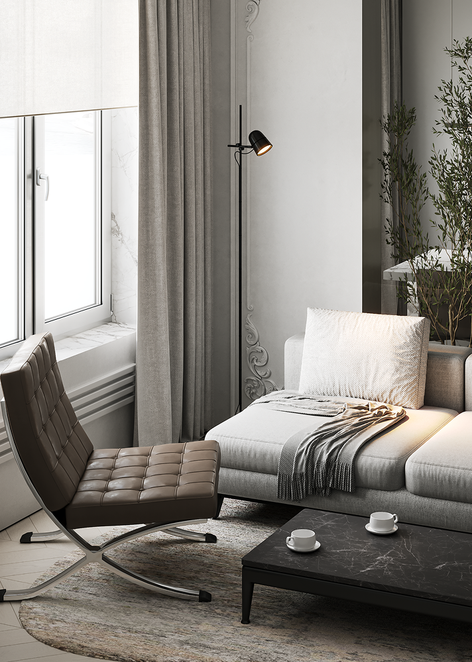
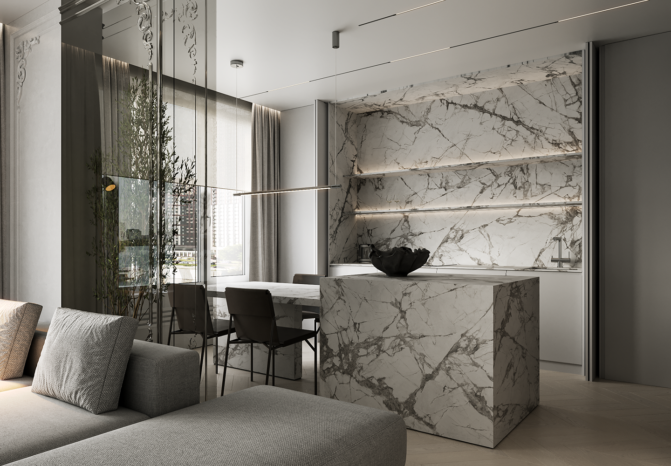
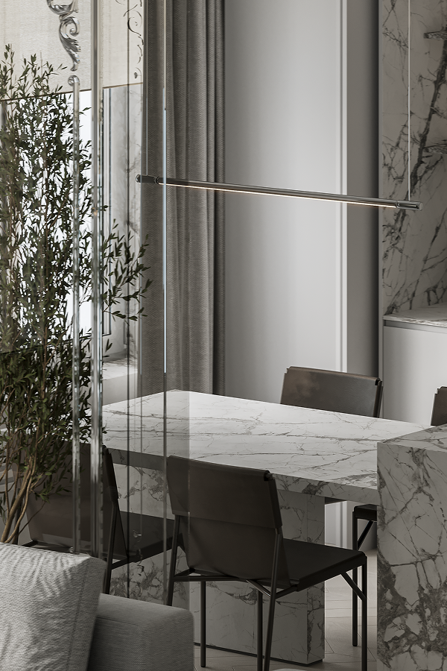
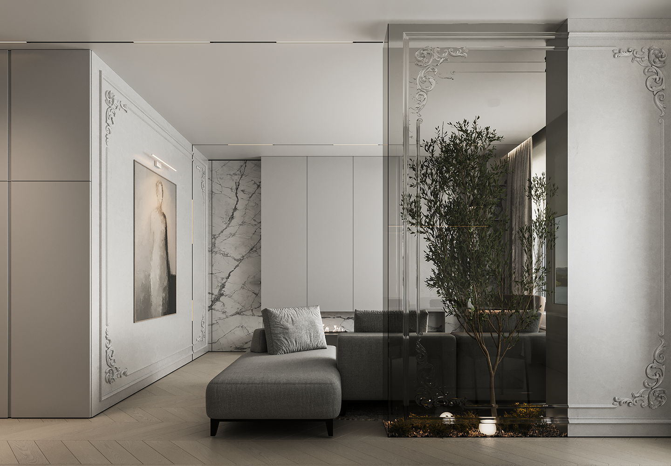
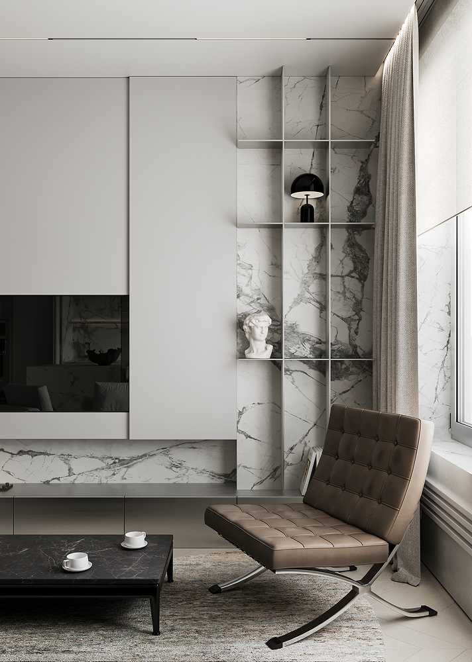
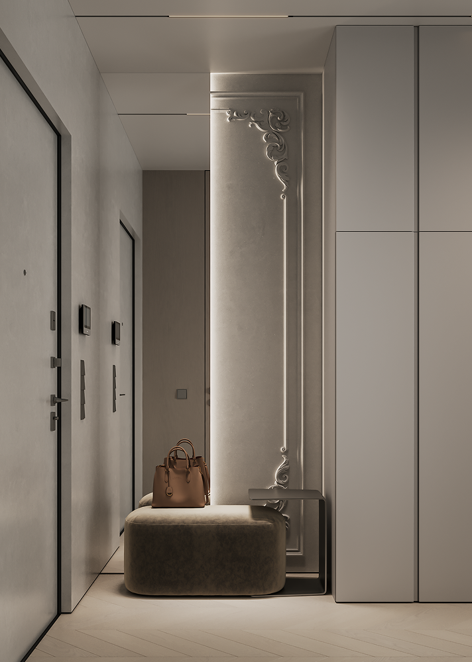
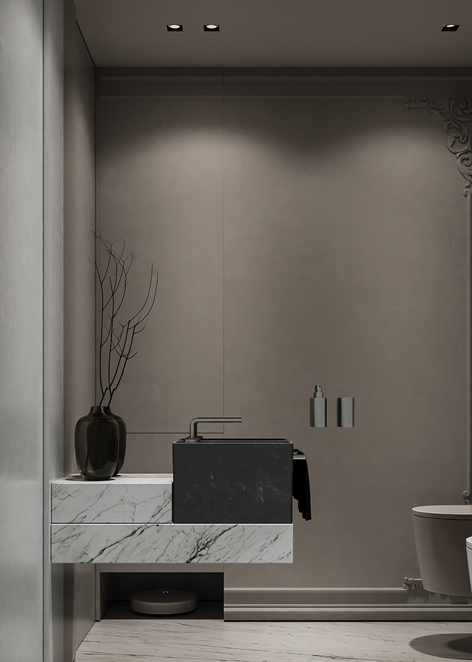
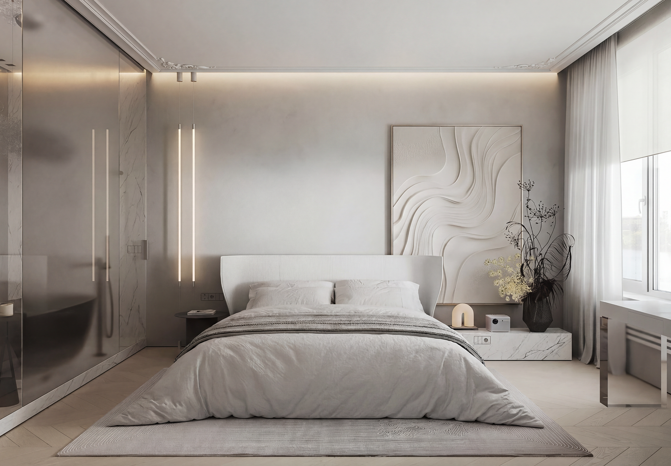
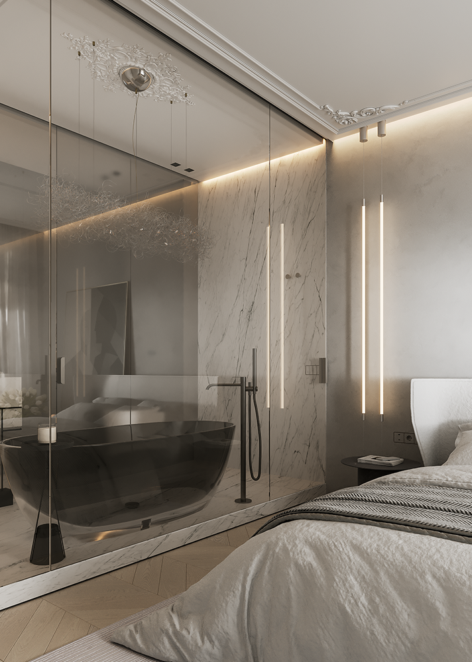
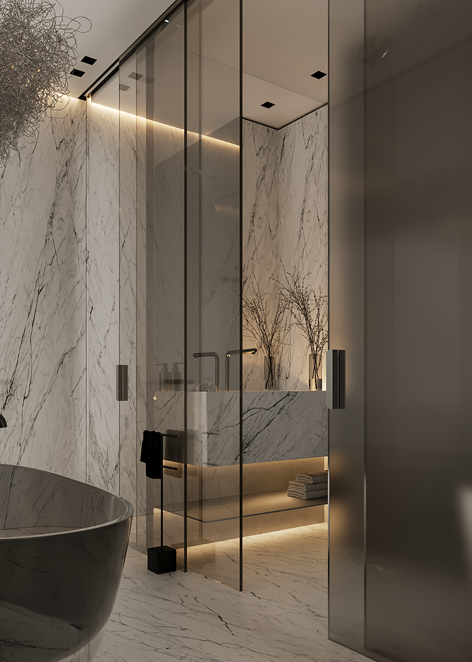
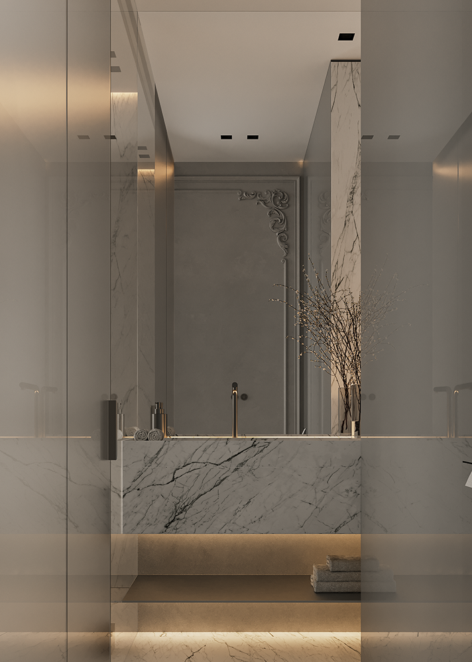
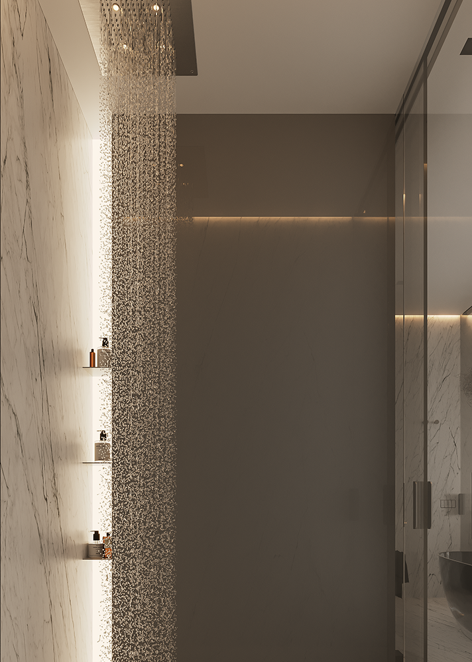
Moscow76 m²2025
everything you may want to know about working with us
if you have any questions, feel free to contact us
contact usAn in-house designer delivers projects one by one. We build a system — a design code, a decision matrix, and a menu of options — that works for the whole building and scales to future phases.
We do not replace your current studio — we strengthen it. We can join for a specific task: visualisation, a Sales Pack, or a menu of options for buyers.
We start with a pilot for one layout — in two weeks. You see the result before deciding on full collaboration.
No. We work remotely and travel to site when needed — geography is not a limitation.
The whole project runs in a digital workspace: tasks, versions, approvals, and statuses are all in one place. You can see what is happening at any time — without calls for the sake of calls.
Briefing and approvals take minimal time from your team — we structure the process to avoid creating extra workload. We need layouts, the brand book, and one person on the developer side for approvals.
No. Visualisation, a 3D tour, the finish-selection menu, and a Sales Pack can all be created in parallel with construction and support sales right now.
We work with business- and premium-class projects. Geography is not a limitation: part of the work is done remotely, and we visit the site when needed. We will show relevant projects during the briefing.
Most studios make design projects — beautiful and individual. We build a system: a design code, a matrix of typical solutions, a menu of options for buyers, and tools for the sales department. It is not a one-off project, but a product that works for the whole building and scales to future phases.
The concept is based not on the designer's taste, but on analysis of your target audience: lifestyles, expectations, and budget. Before final approval, we show several directions. The final word is yours.
The architect solves the building's tasks. We solve the product tasks inside it — interior, visualisation, and sales tools. These are different roles; they do not overlap. We can integrate into an existing team when needed.
Perhaps. The question is what exactly they are handling — closing deals or explaining to a buyer why this particular project matters. If managers sell through price rather than value, they simply lack the tool for that.
In business- and premium-class projects, this is indeed a common position. In that case, the interior menu works not as mandatory finishing, but as a visual sales tool: the buyer sees what the space could be and makes a decision faster. After that, they can do what they wish.
contact us to discuss your project and receive a proposal or if you have any questions