Apartment 76
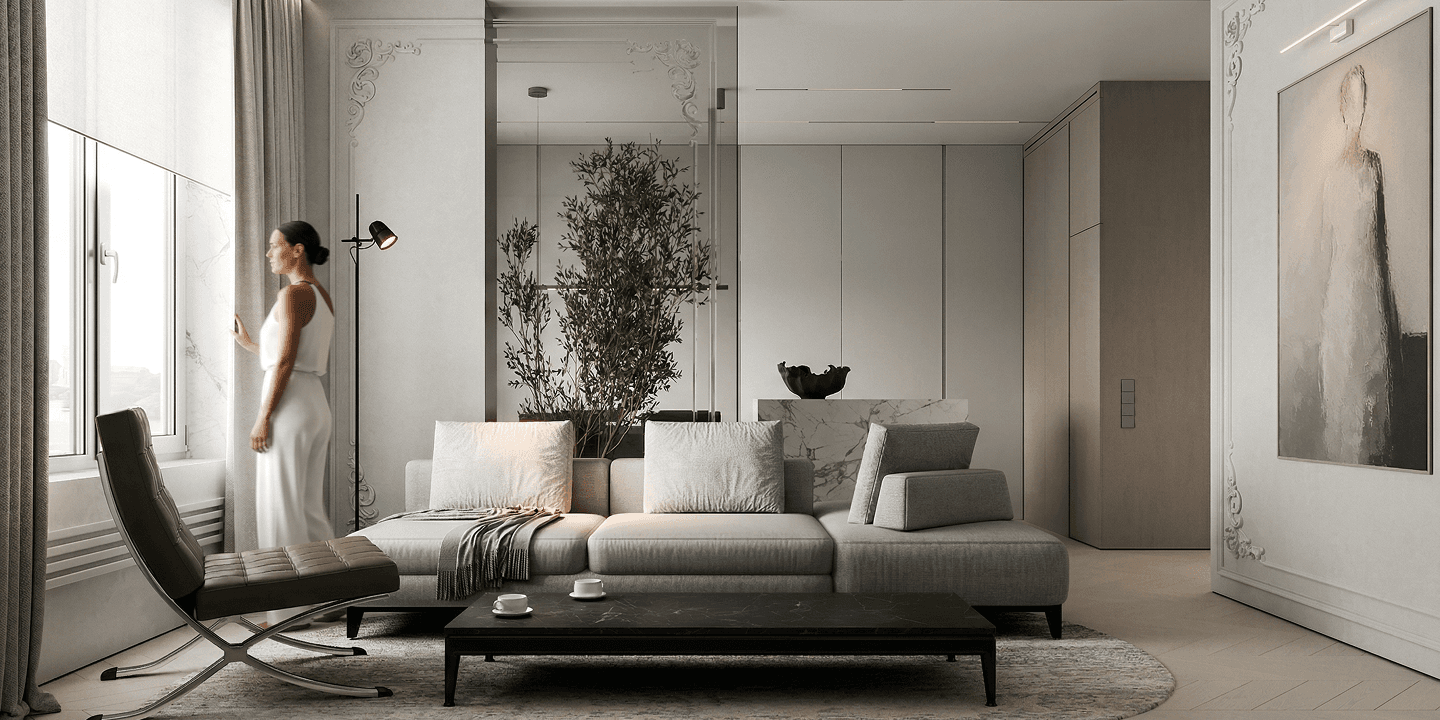
An apartment where contemporary restraint meets the elegance of French classicism, creating a soft and refined living environment.
colours and materials
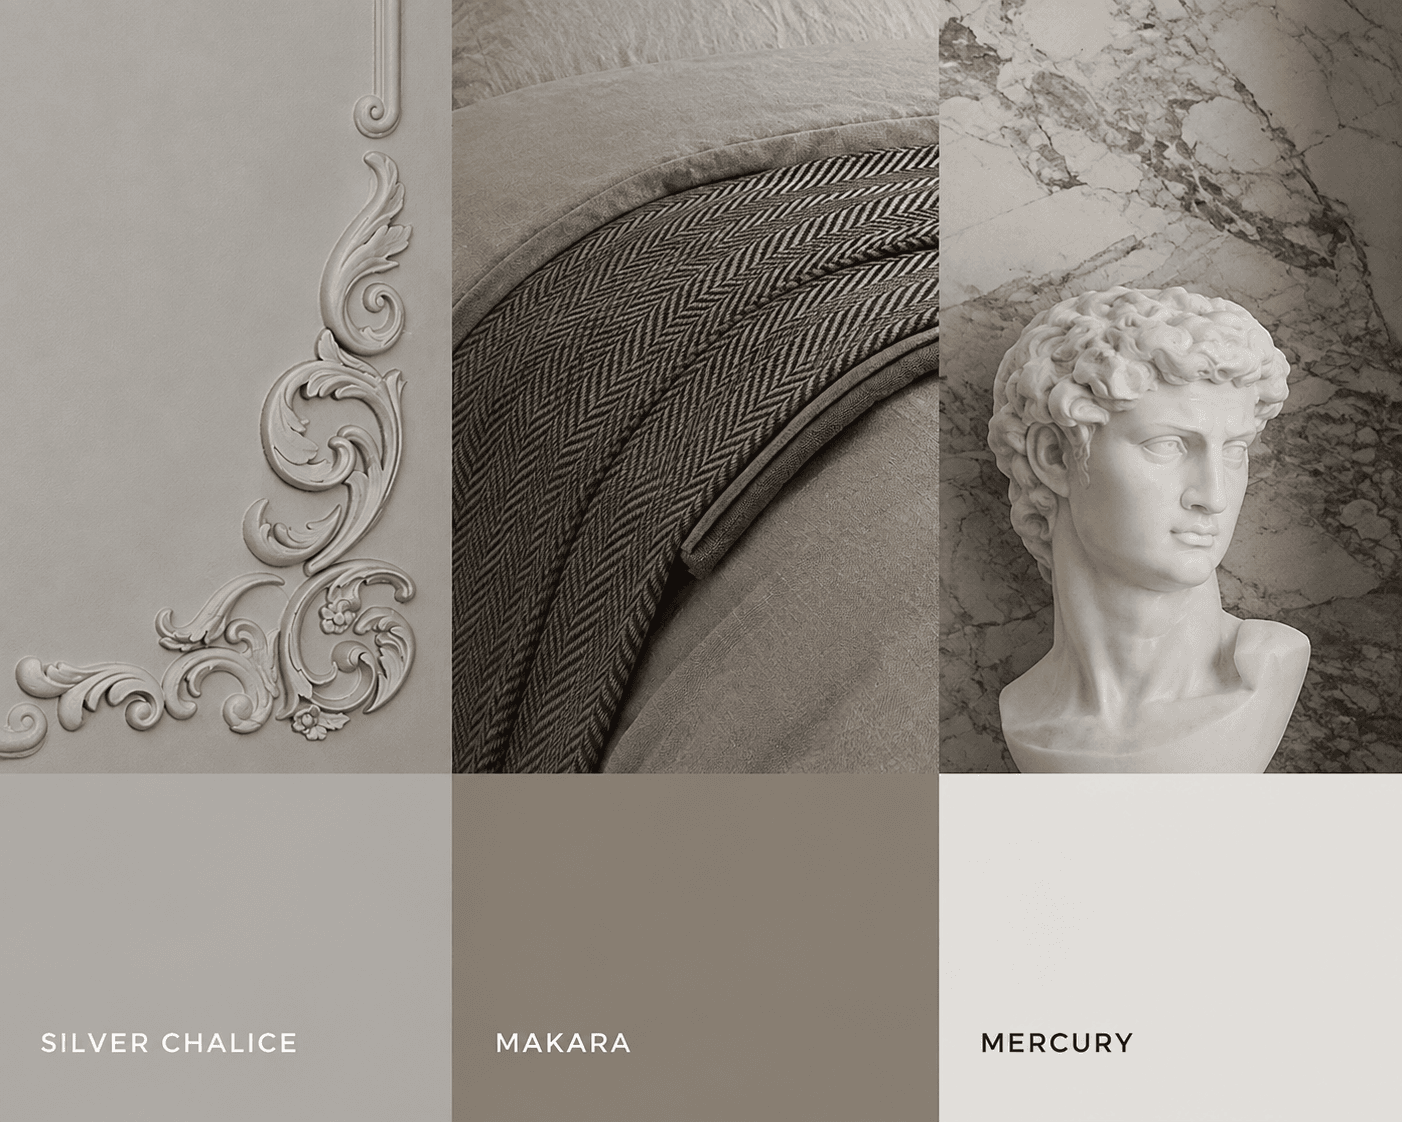
A calm neutral palette, soft textures, and delicate classical details create a bright, composed interior with a sense of air and comfort.
colours and materials
intro
This interior was created for a young couple who value light, calm, and a sense of harmony in everyday life. The space was conceived as a balanced environment: aesthetic but not overloaded, expressive but delicate.
The project combines contemporary minimalism with elements of French classicism. Classical mouldings, neat cornices, and spatial symmetry form the architectural foundation, while concise furniture and clean forms retain a sense of relevance and lightness.
The colour palette is built on light neutral shades: warm white, cream, and soft beige. They fill the interior with air and enhance natural light. Accents are introduced delicately through textiles, details, and textures, supporting the overall sense of refinement.
kitchen and dining area
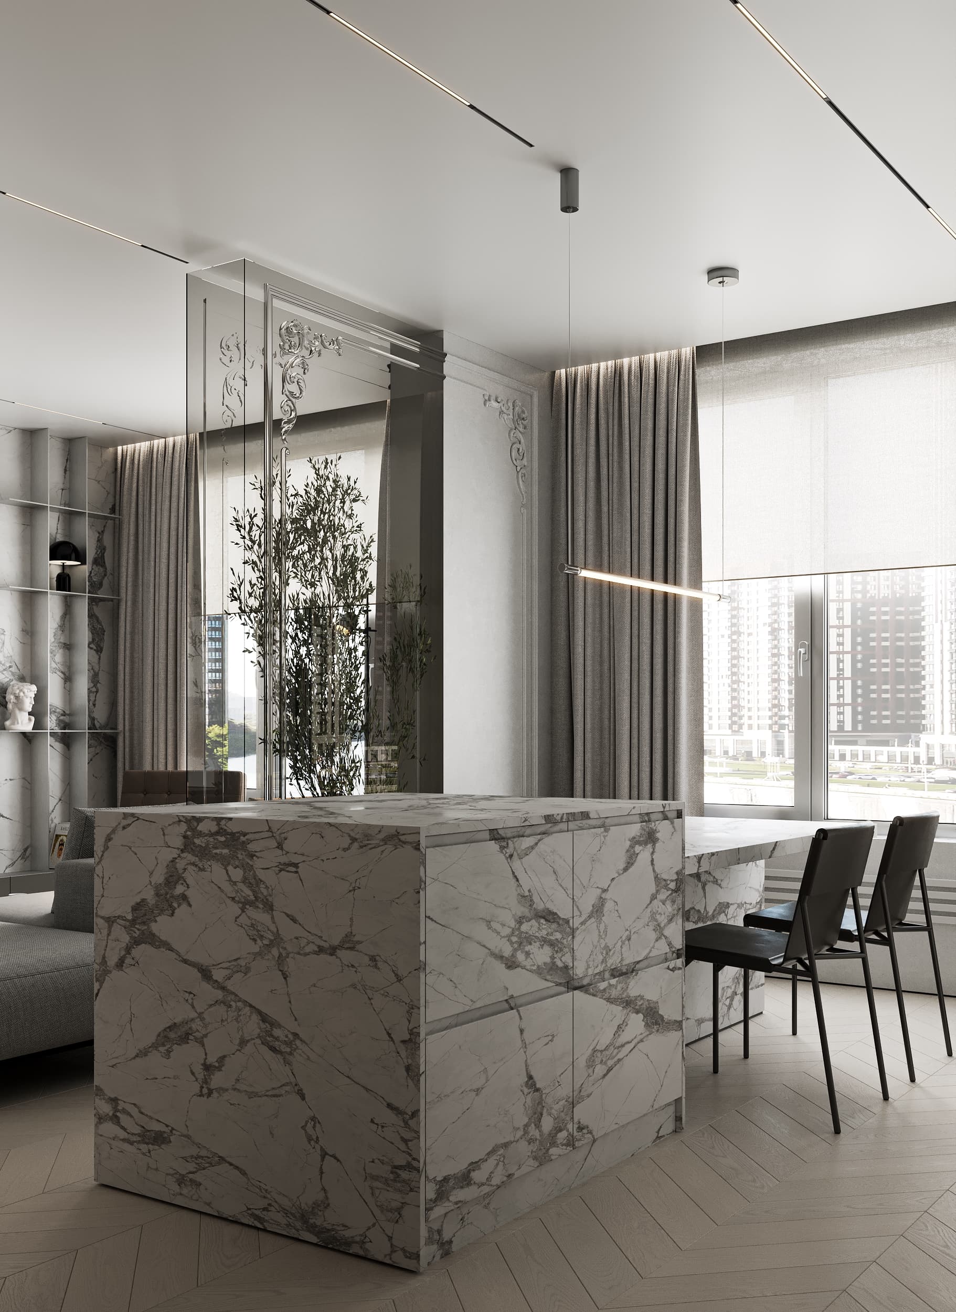
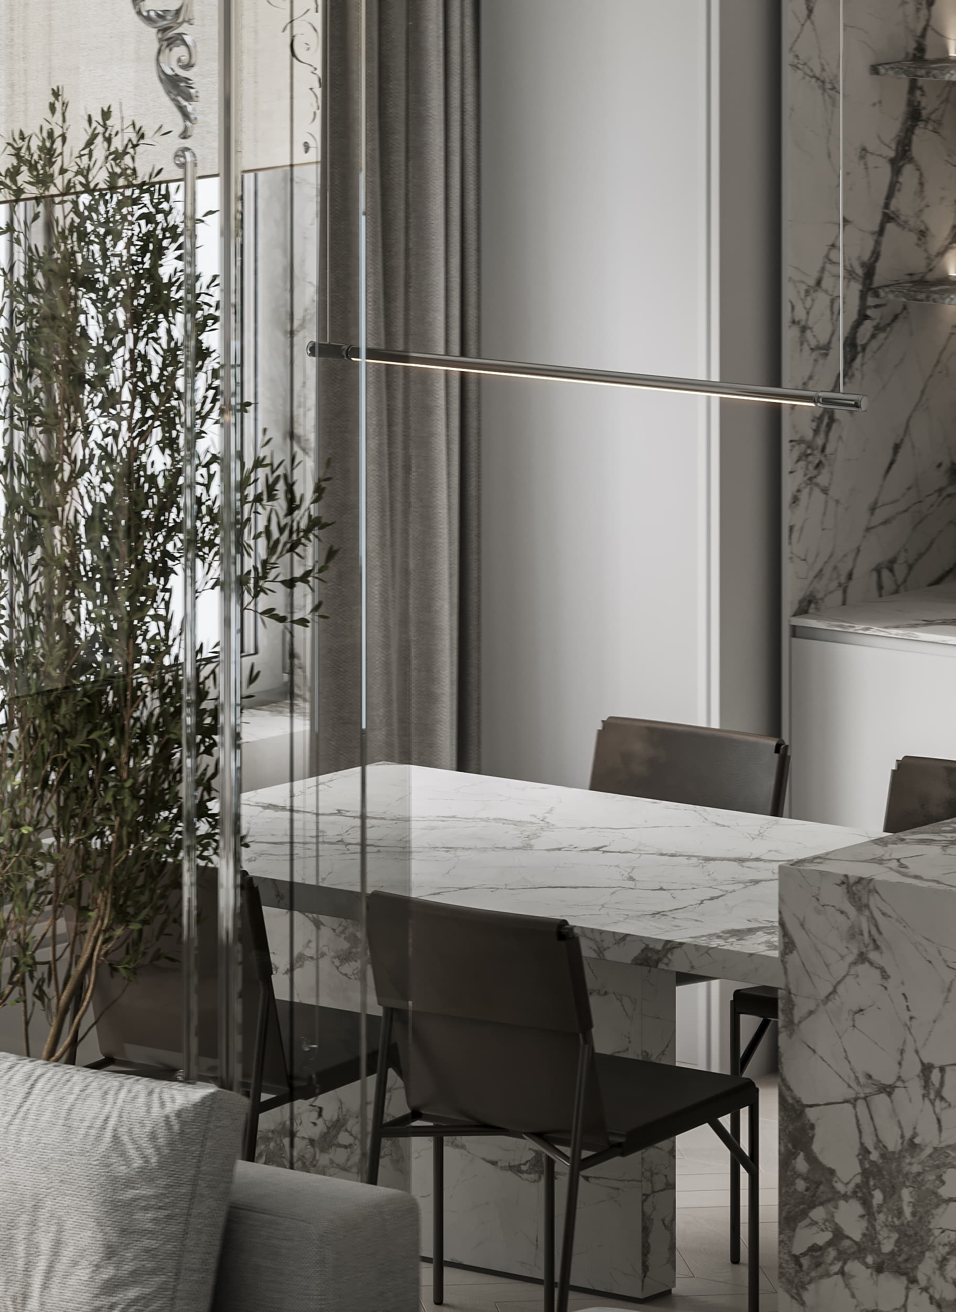
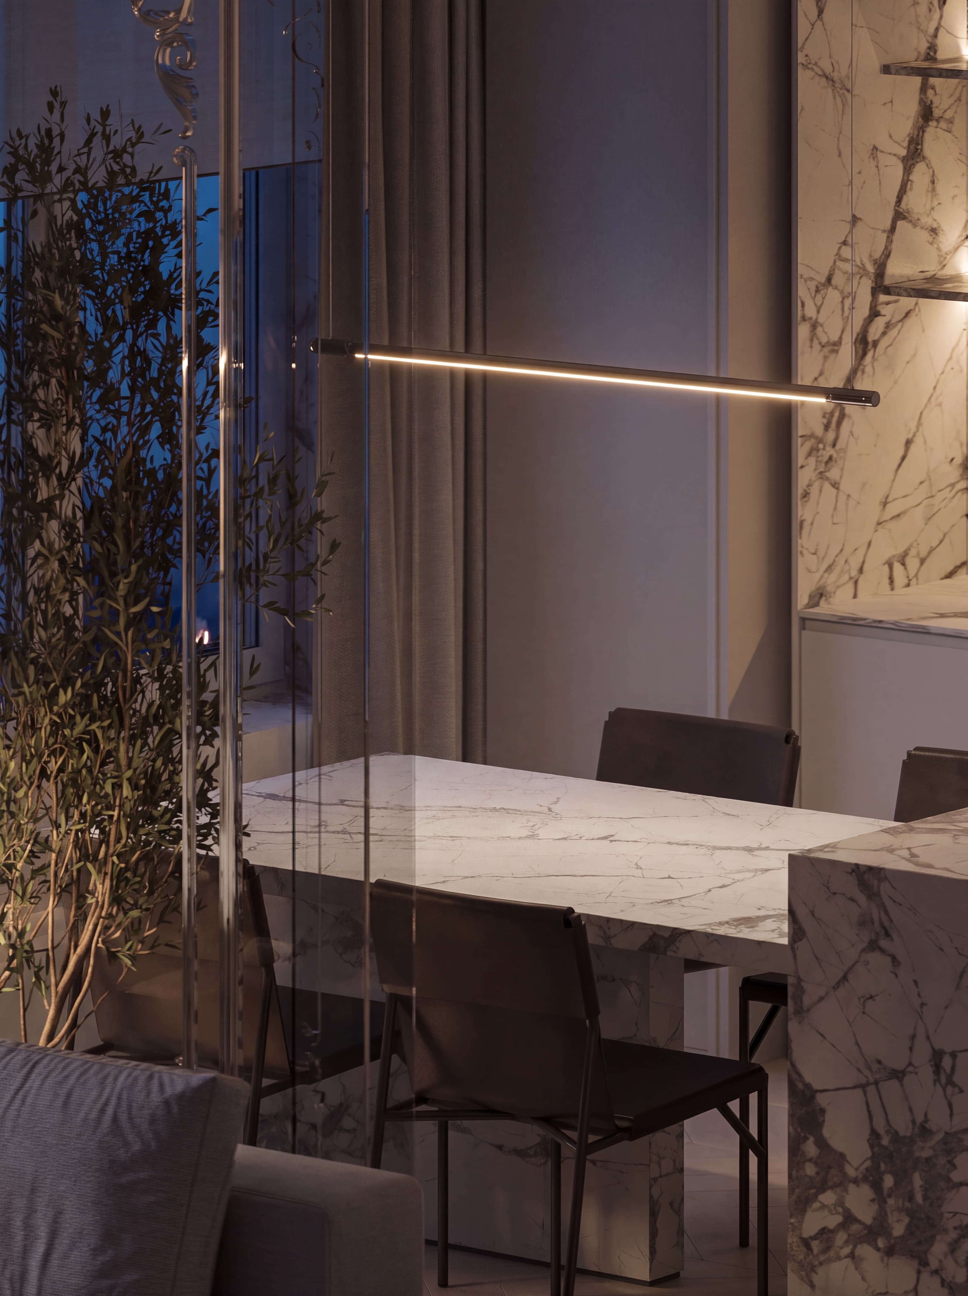
The kitchen is designed as a light, neat volume integrated into the overall architecture of the interior.
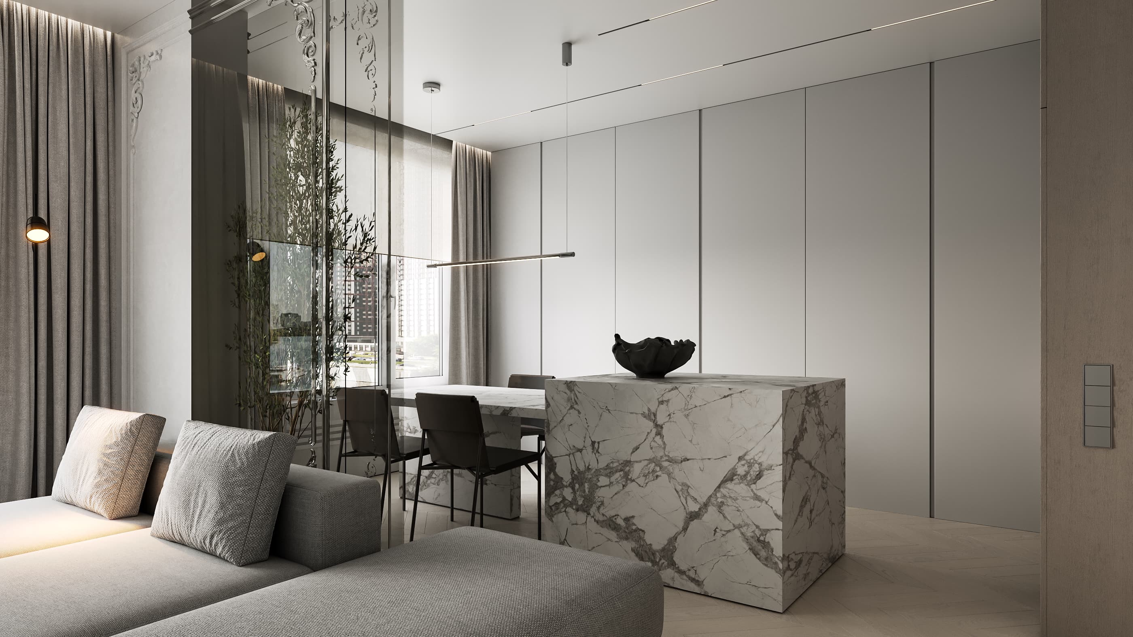
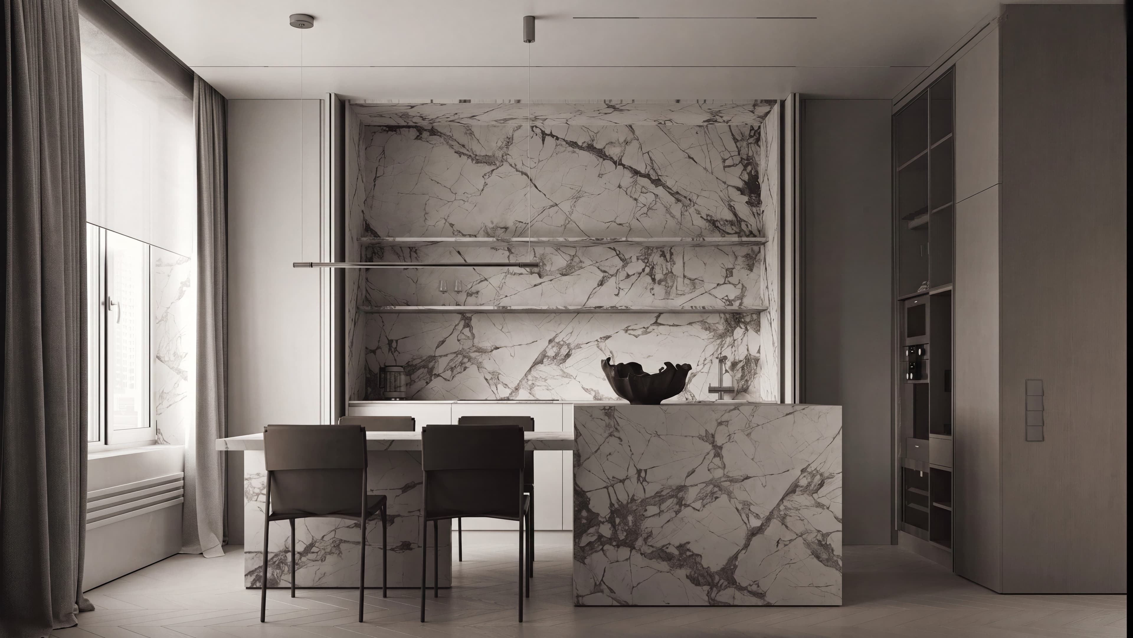
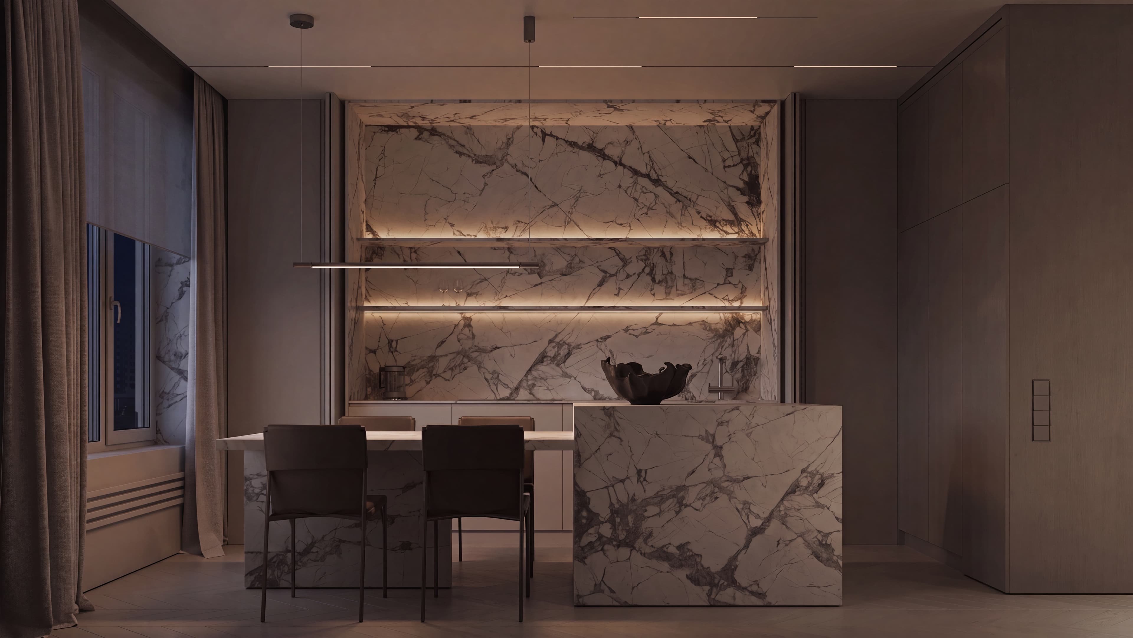
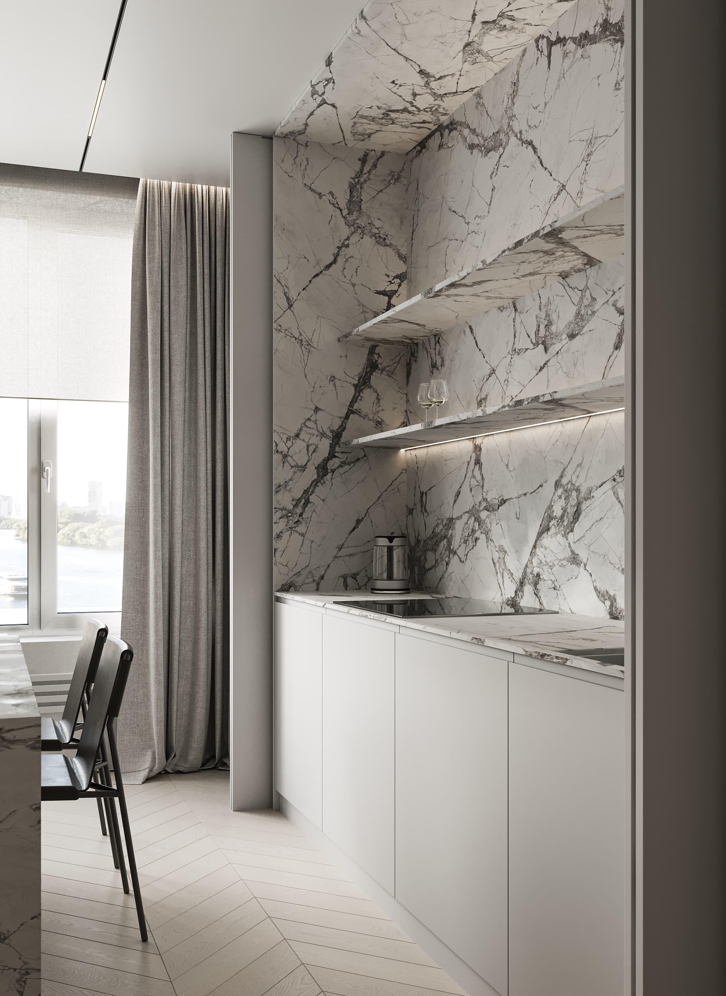
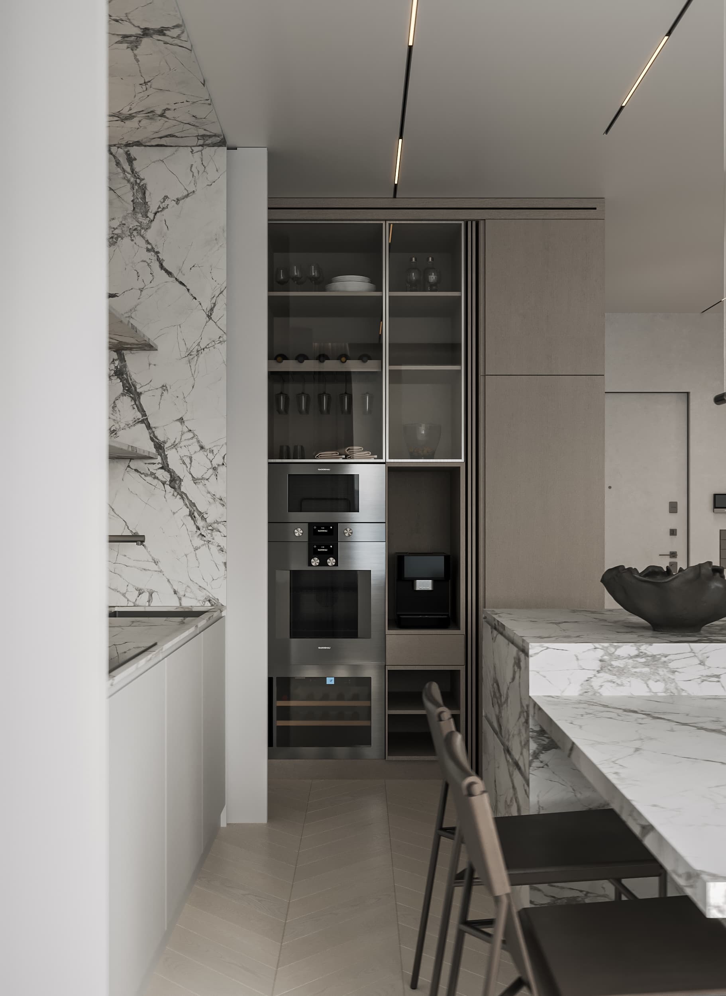
Classical elements appear in the details: panelled fronts, fine milling, and carefully selected hardware. At the same time, the composition remains contemporary and light through clean lines and a restrained colour palette.
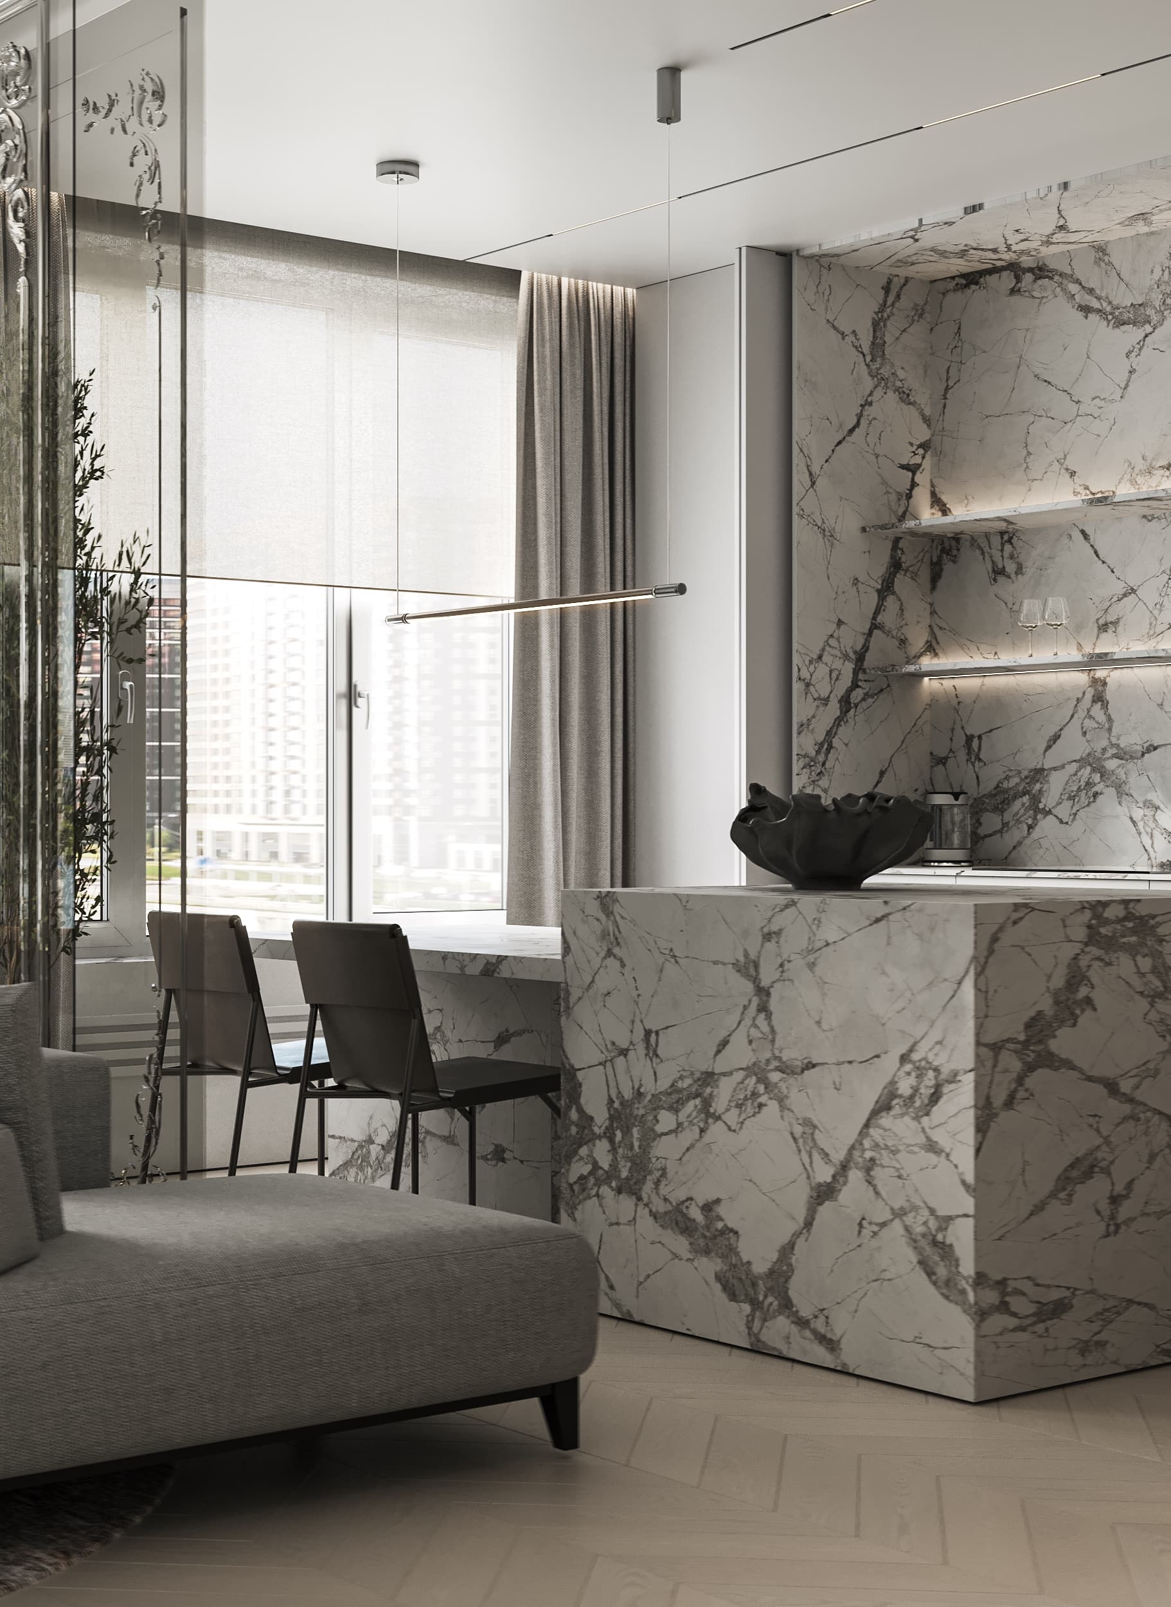
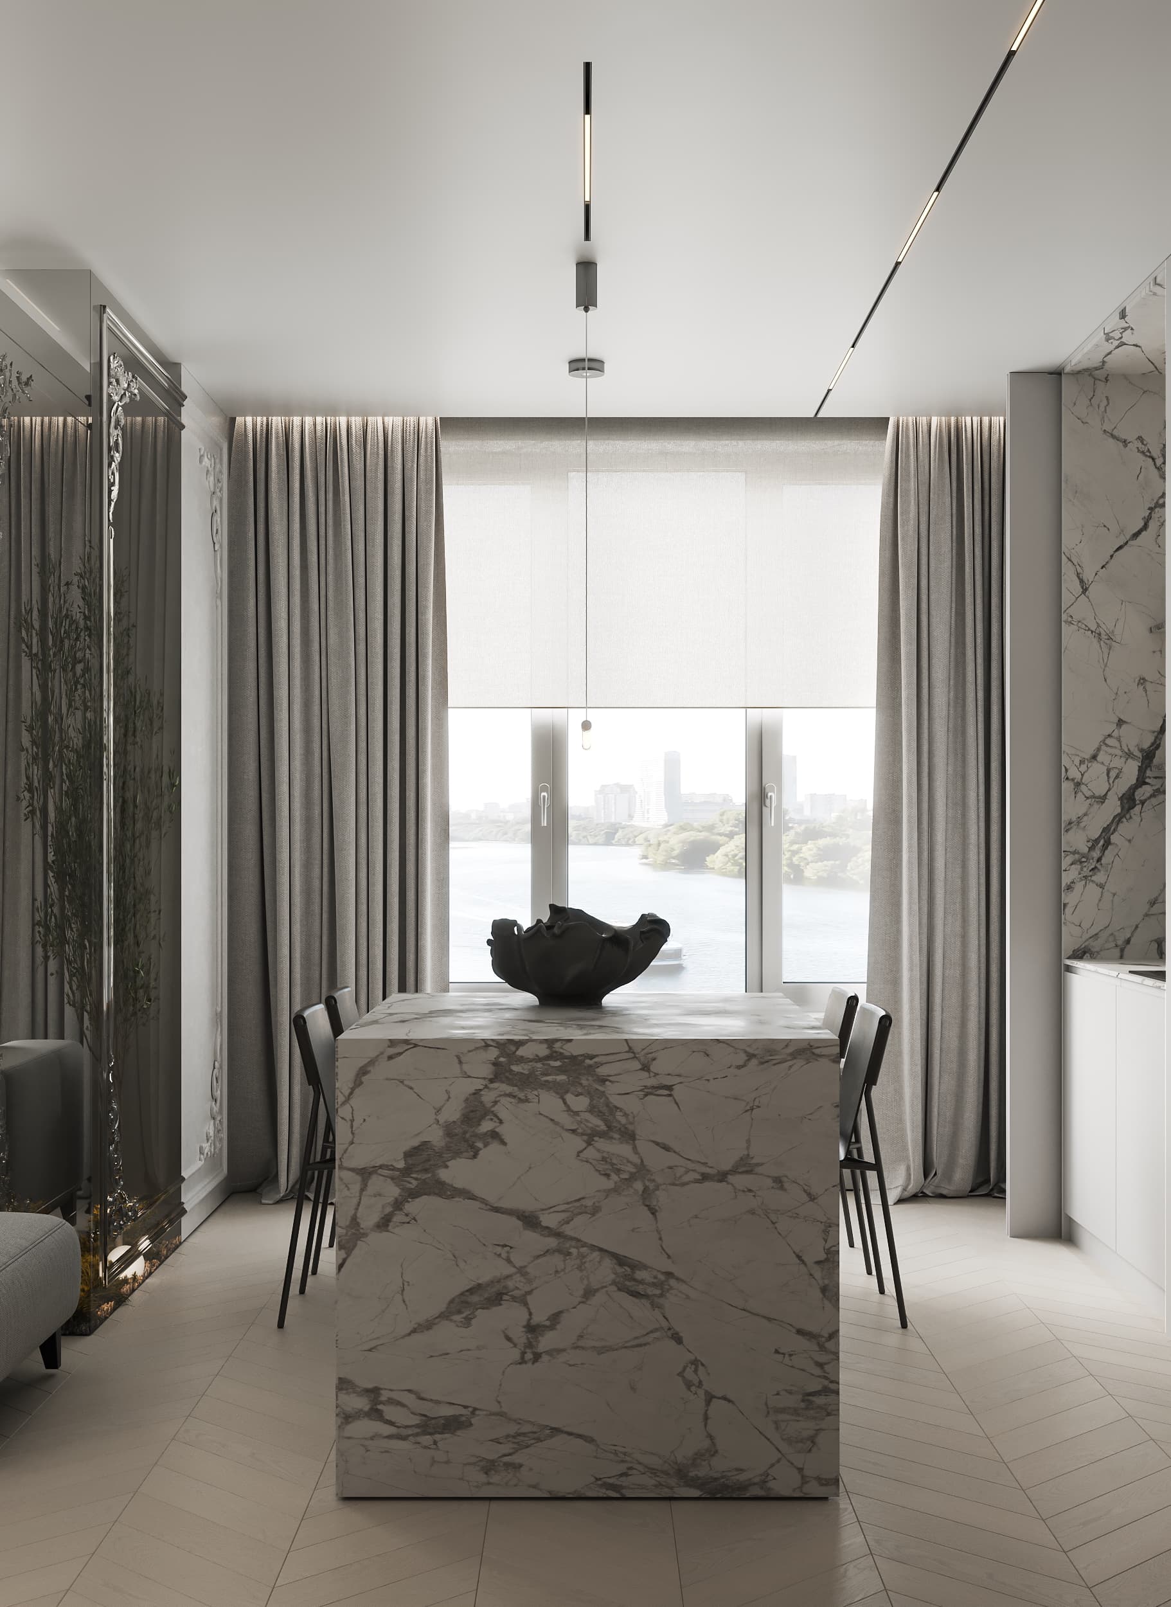
The dining area continues the kitchen, forming a single space for everyday life. It feels light and unobtrusive, suited to both quick breakfasts and relaxed dinners.
living room
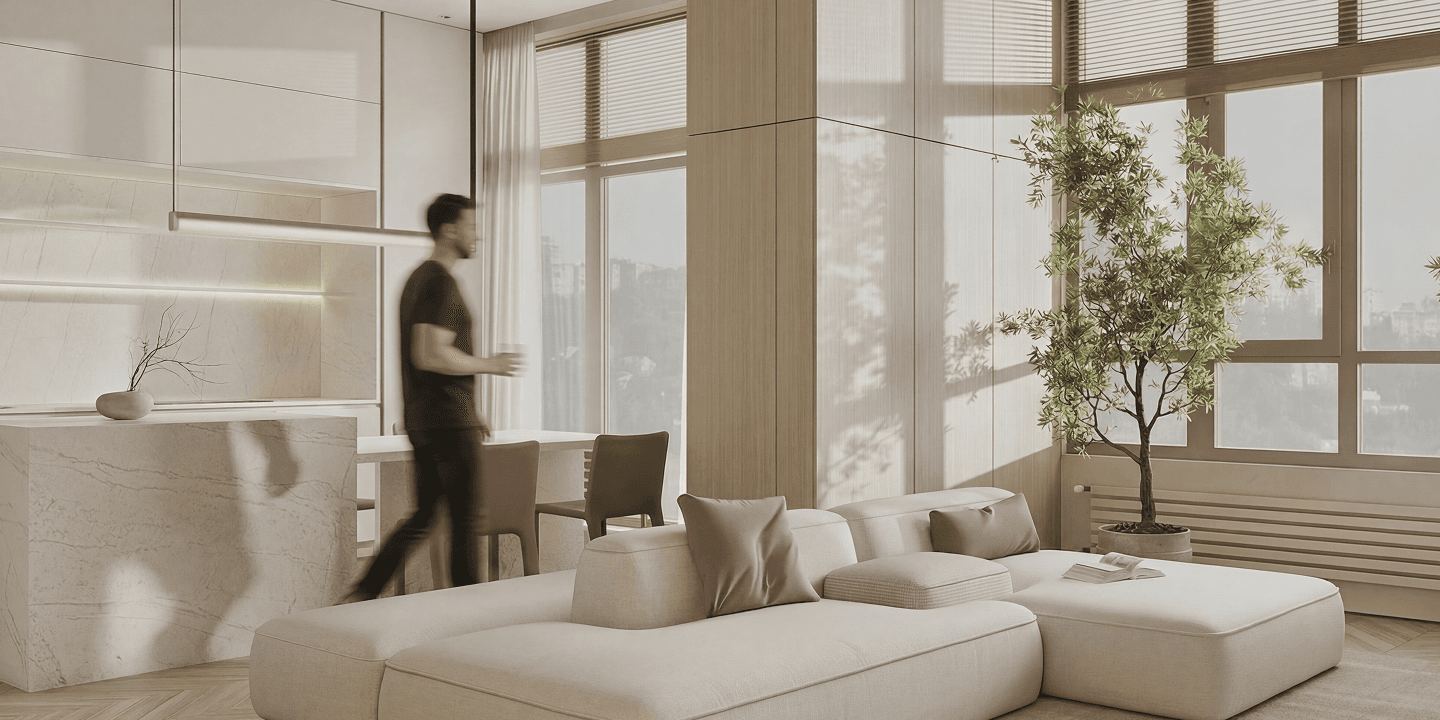
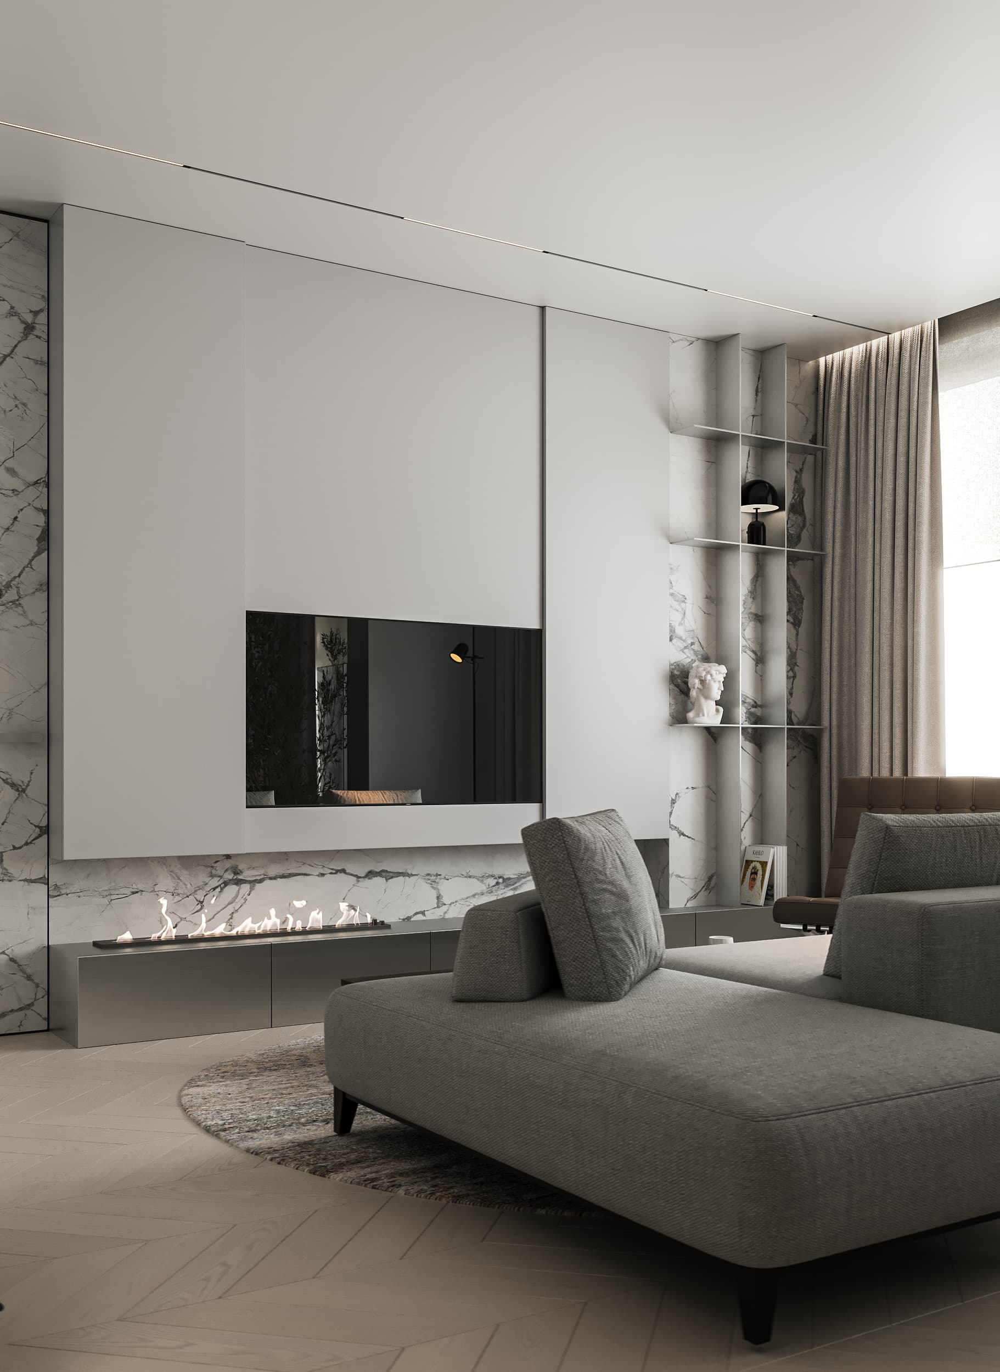
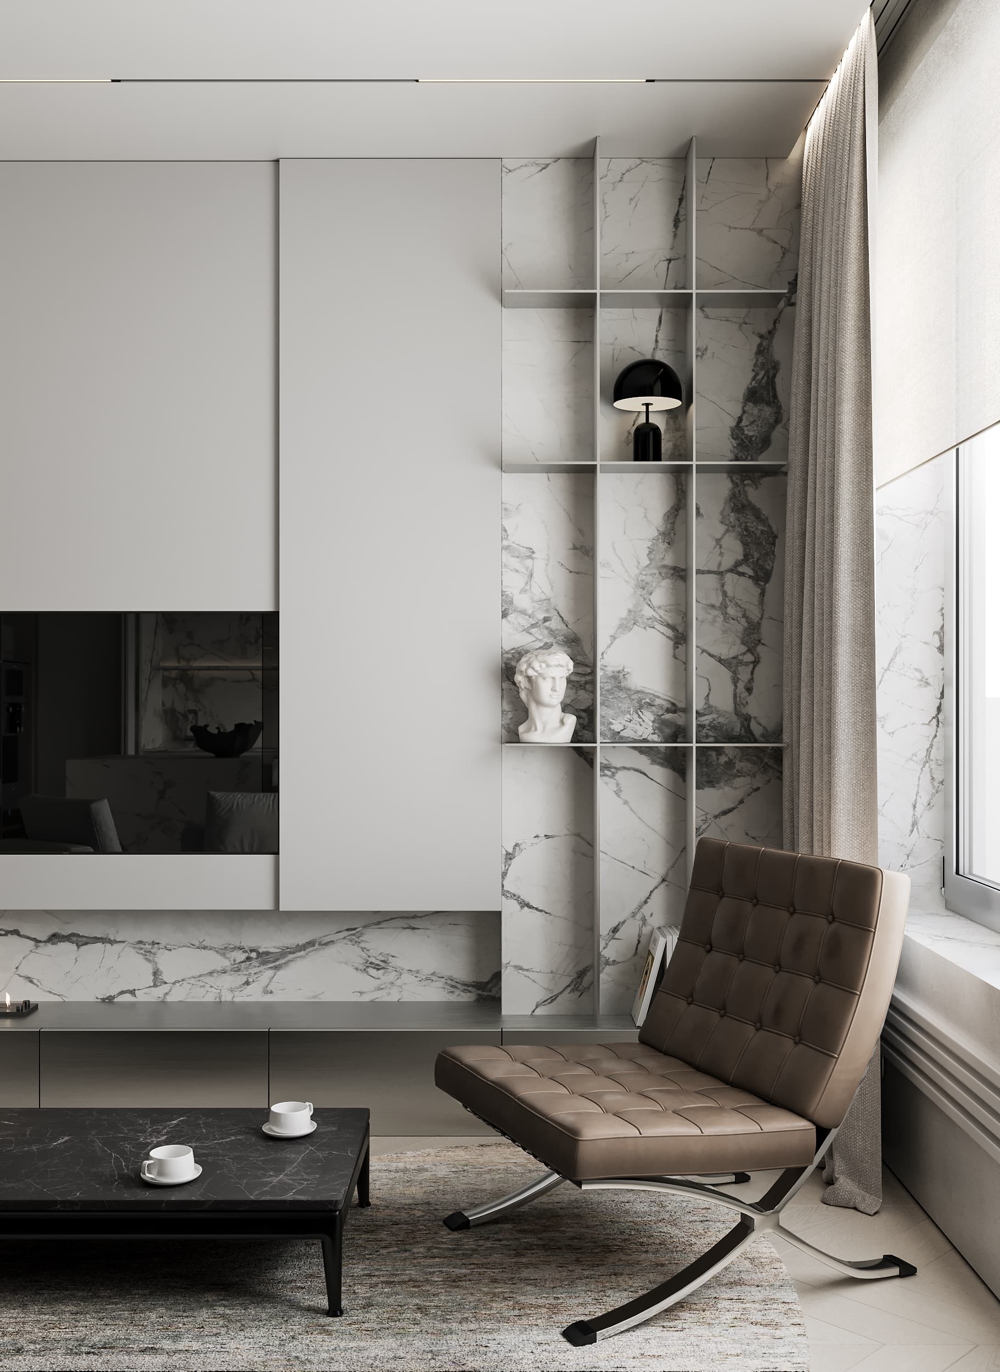
The living room is the central space of the apartment, combining aesthetics and comfort.
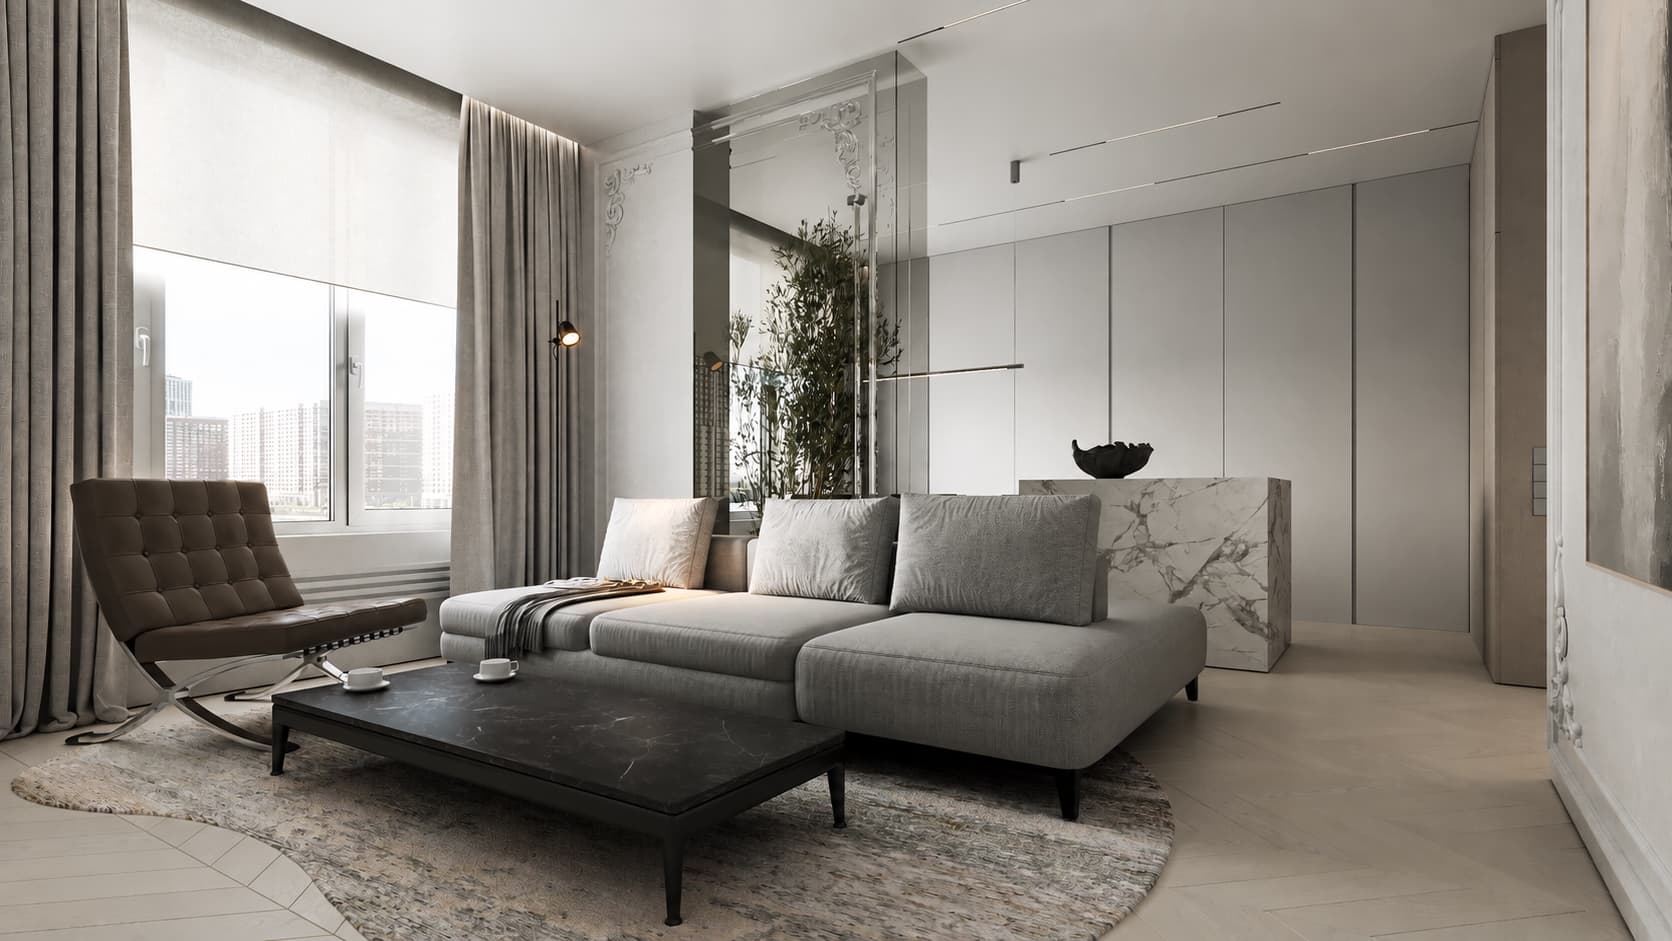
The balance between classic and contemporary is particularly evident here: architectural elements form the foundation, while furniture and decor remain concise and functional. Soft forms, textiles, and muted shades create an atmosphere of comfort.
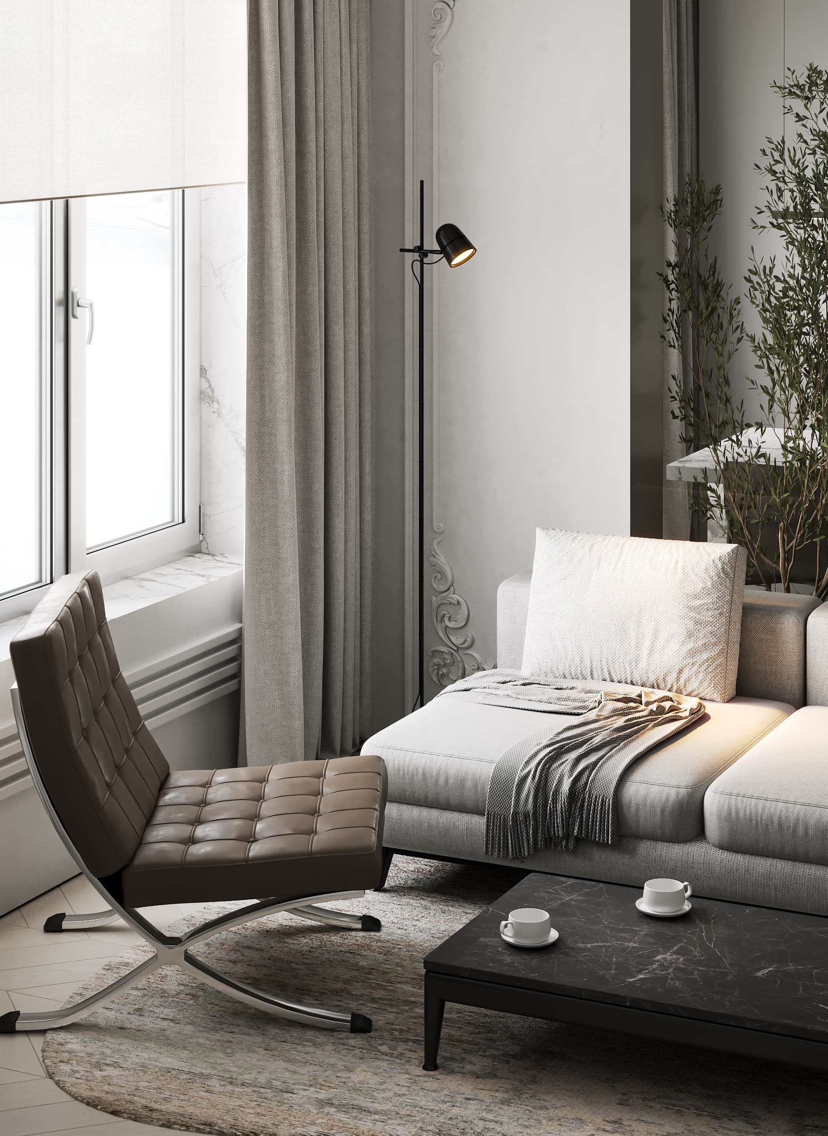
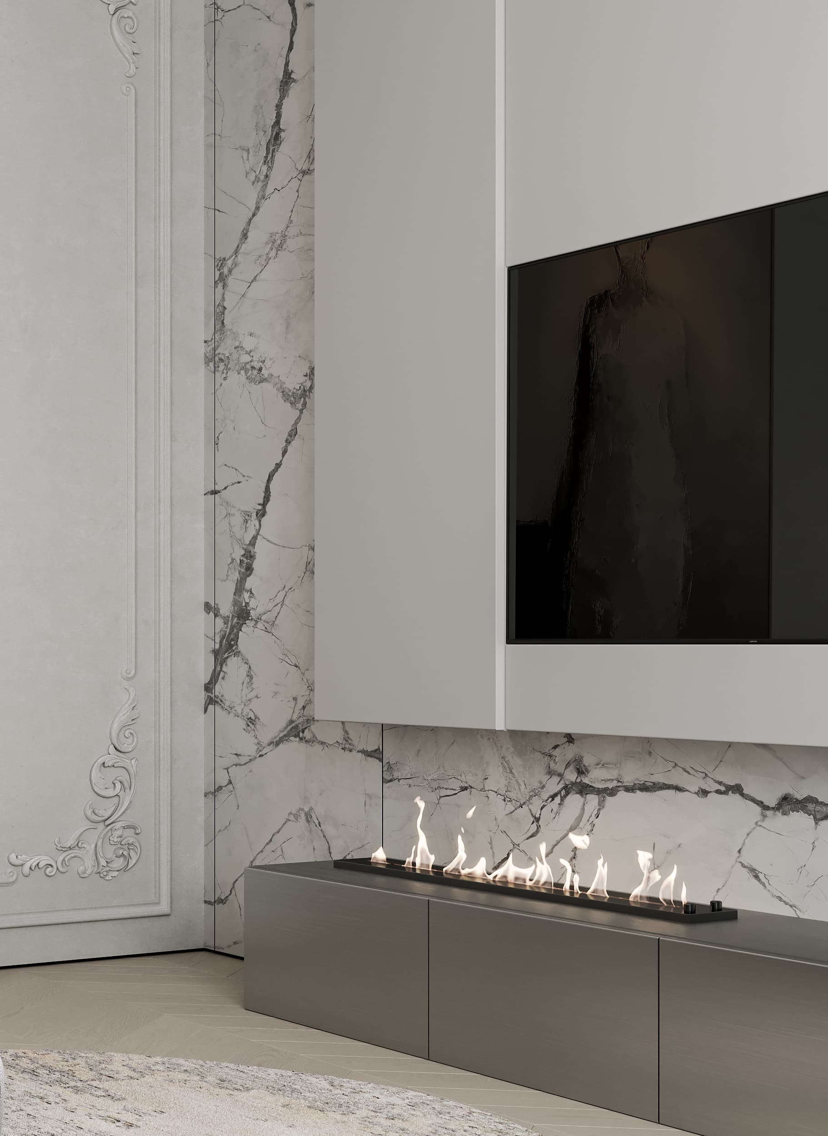
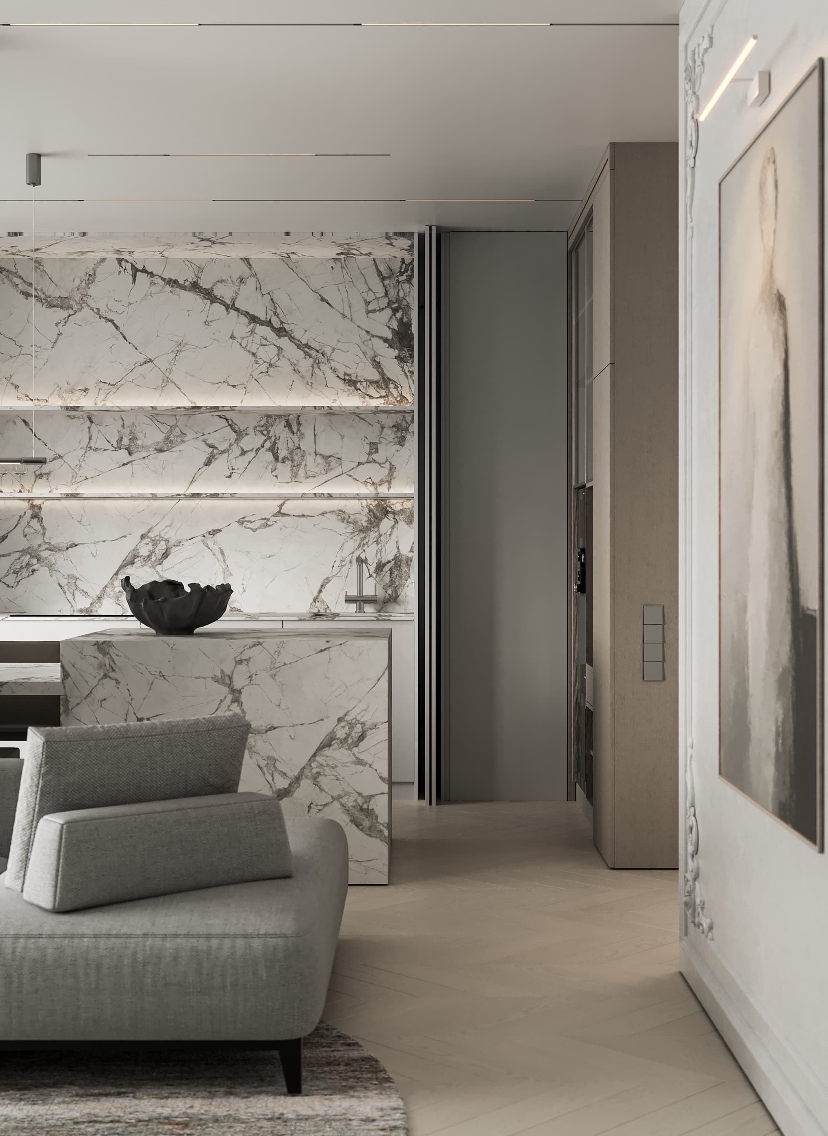
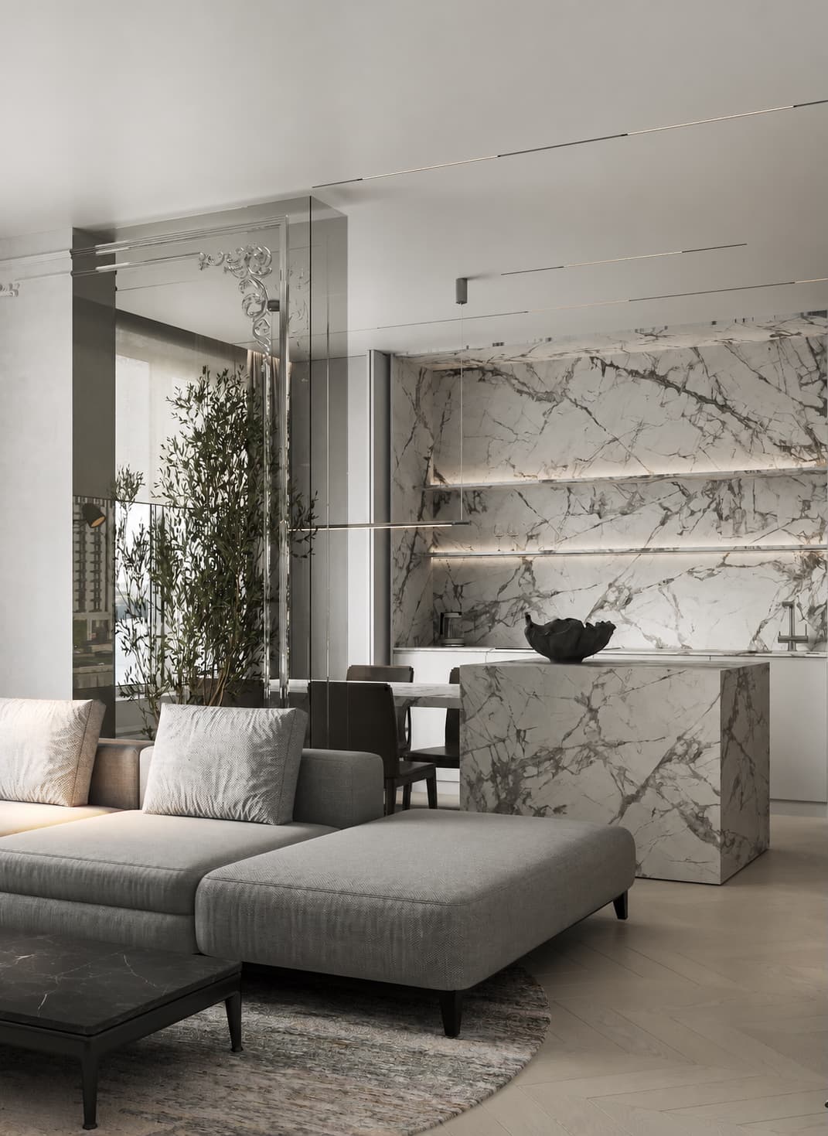
Light plays an important role: natural illumination is complemented by soft artificial light that emphasises volume and gives the space more depth.
hallway
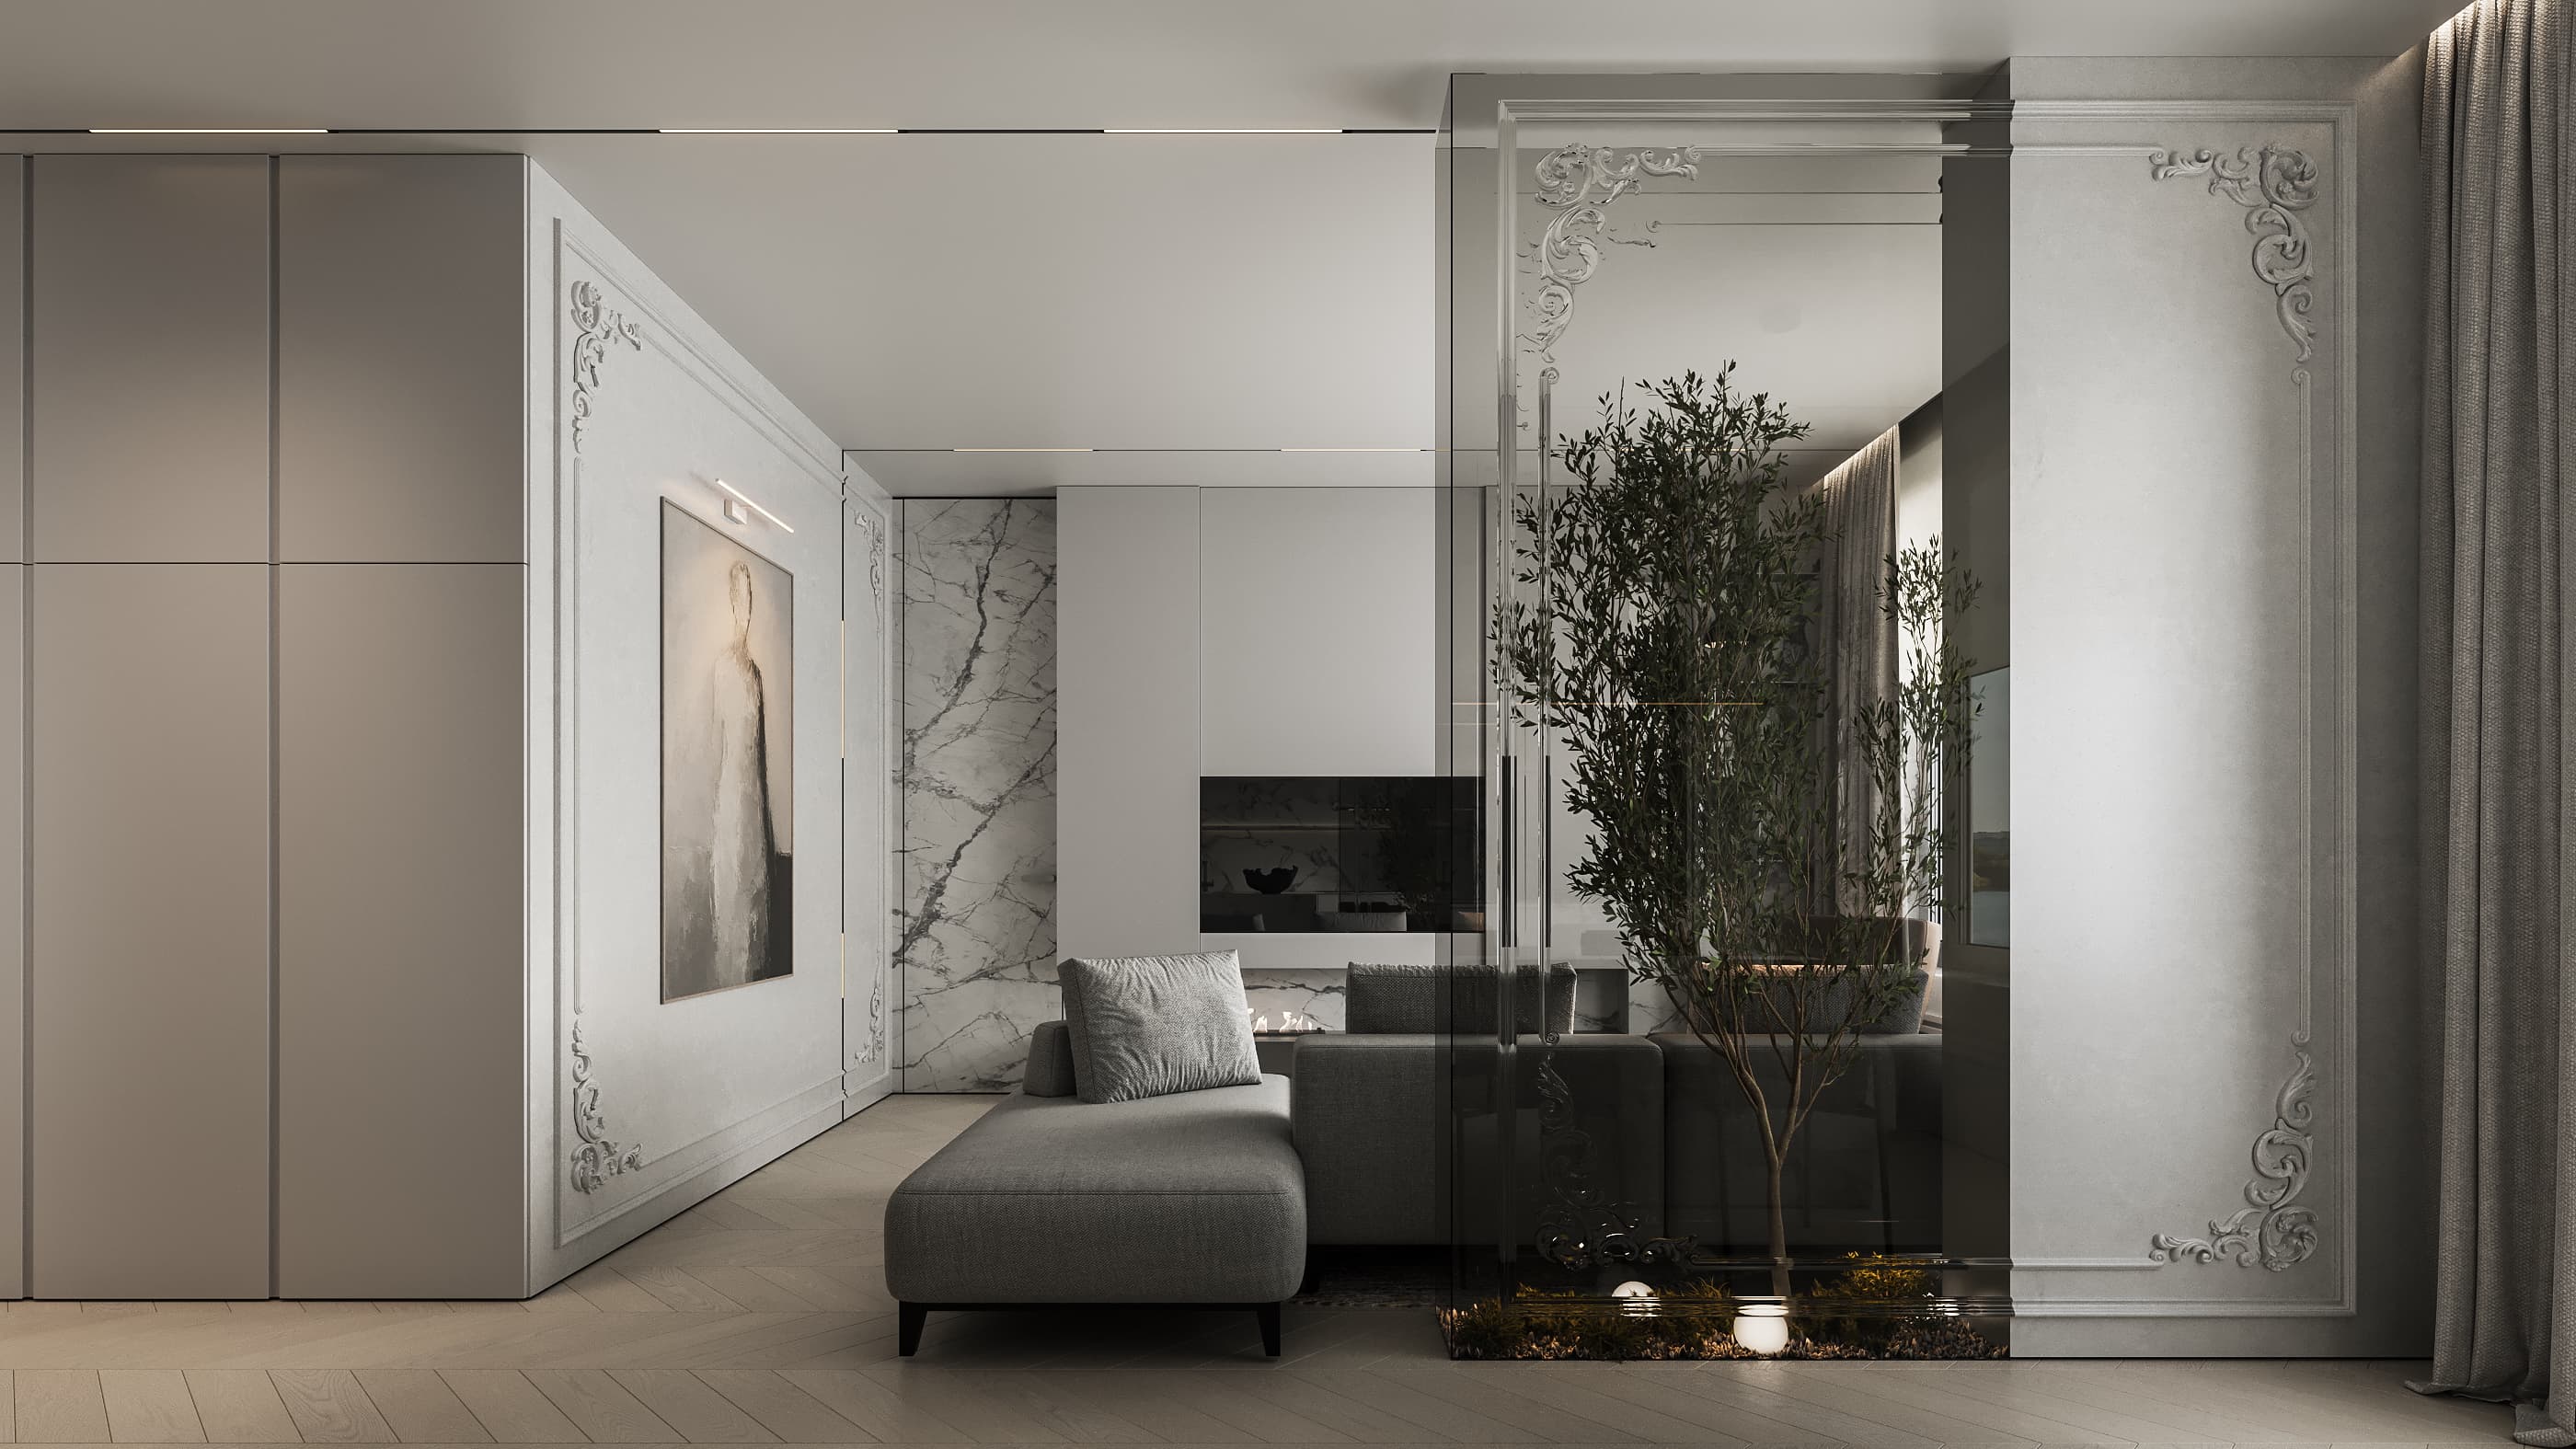
The hallway creates the first impression of the interior: light, neat, and composed.
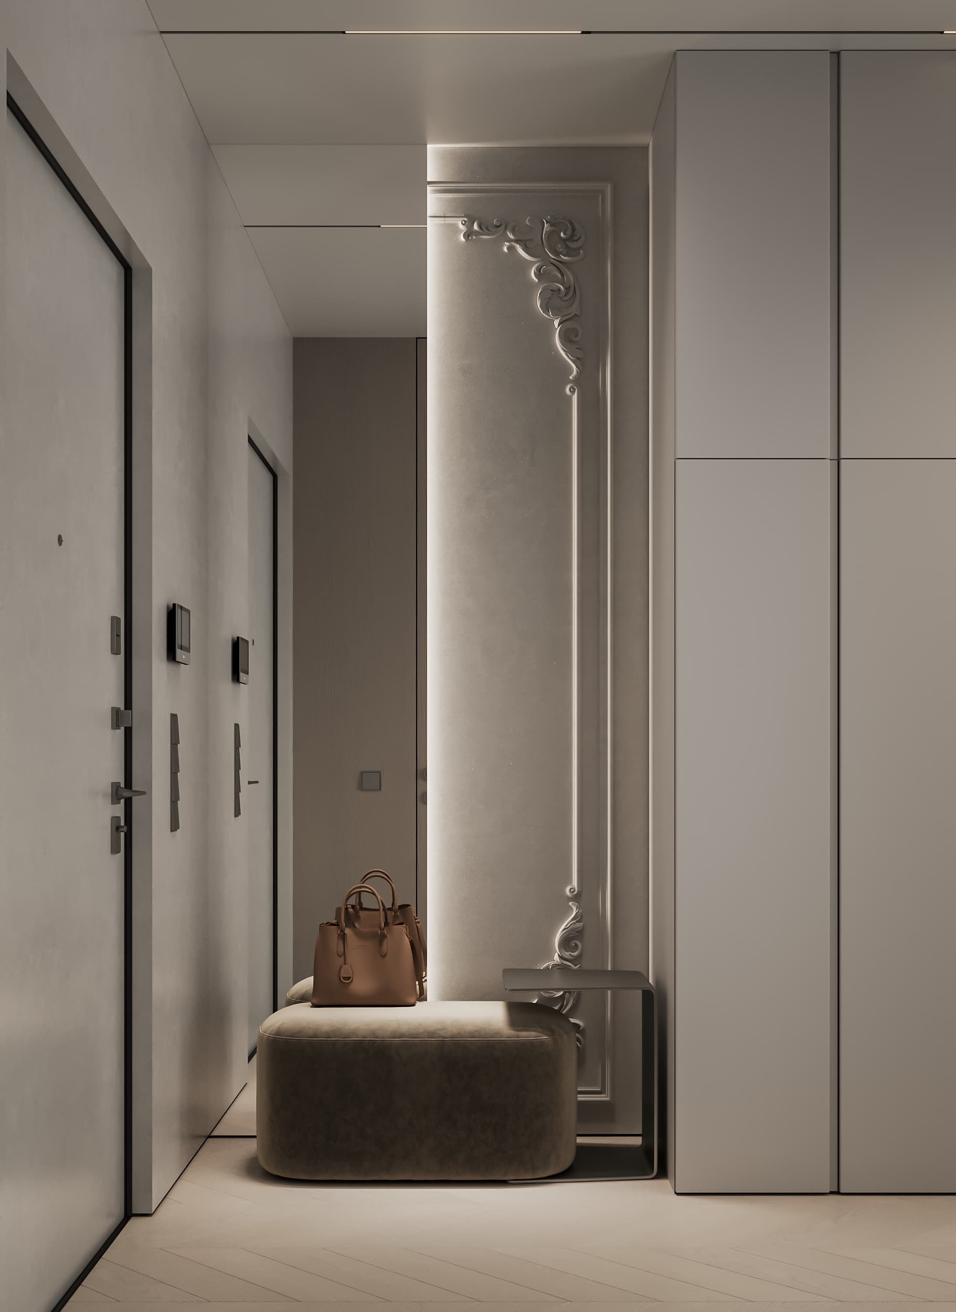
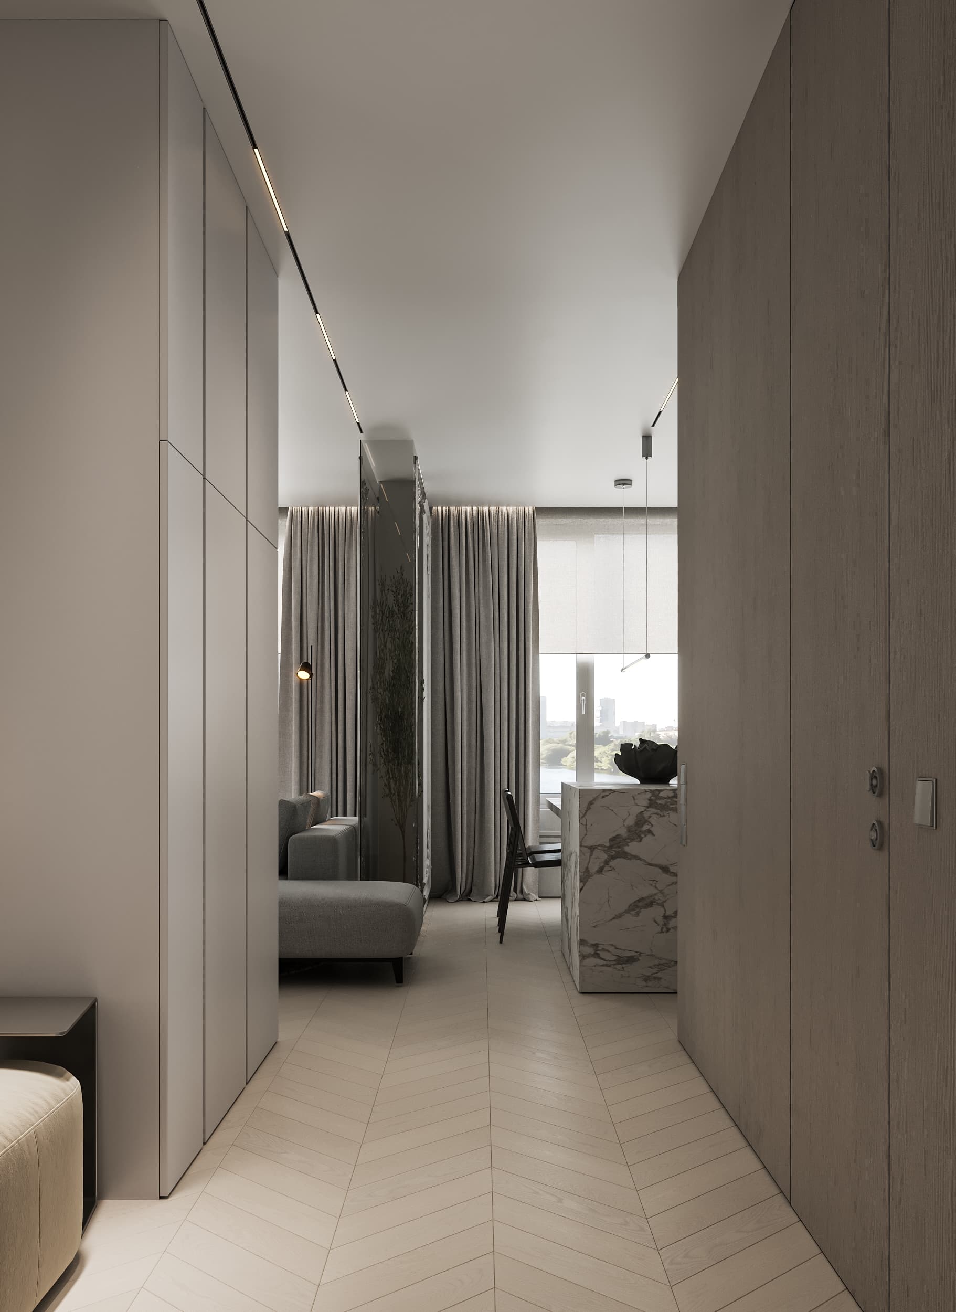
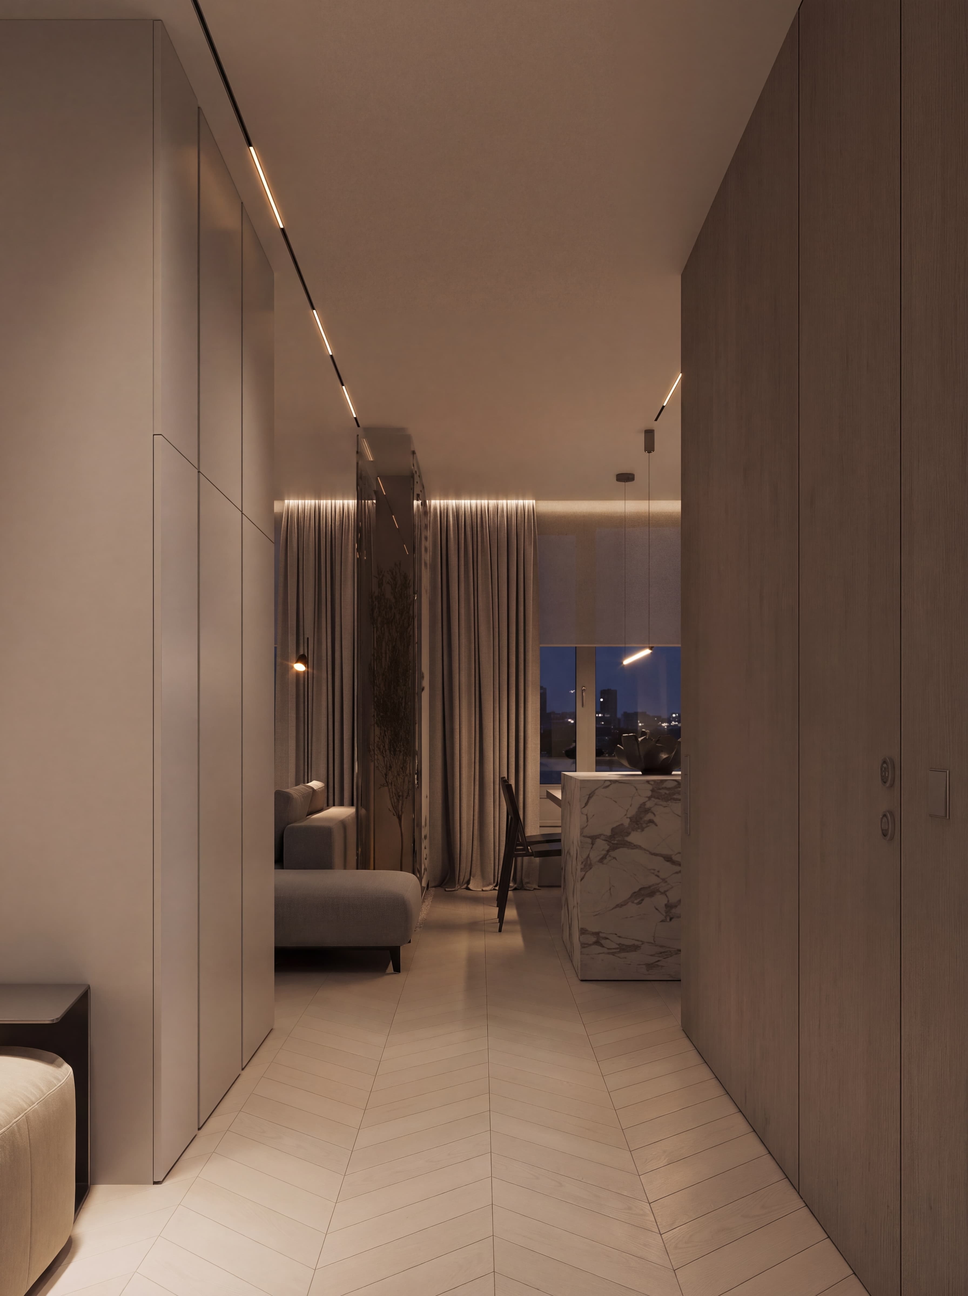
A clean composition, built-in storage, and delicate architectural elements form a space without visual noise. The apartment’s overall style is already clear here: restrained, elegant, and thoughtful.
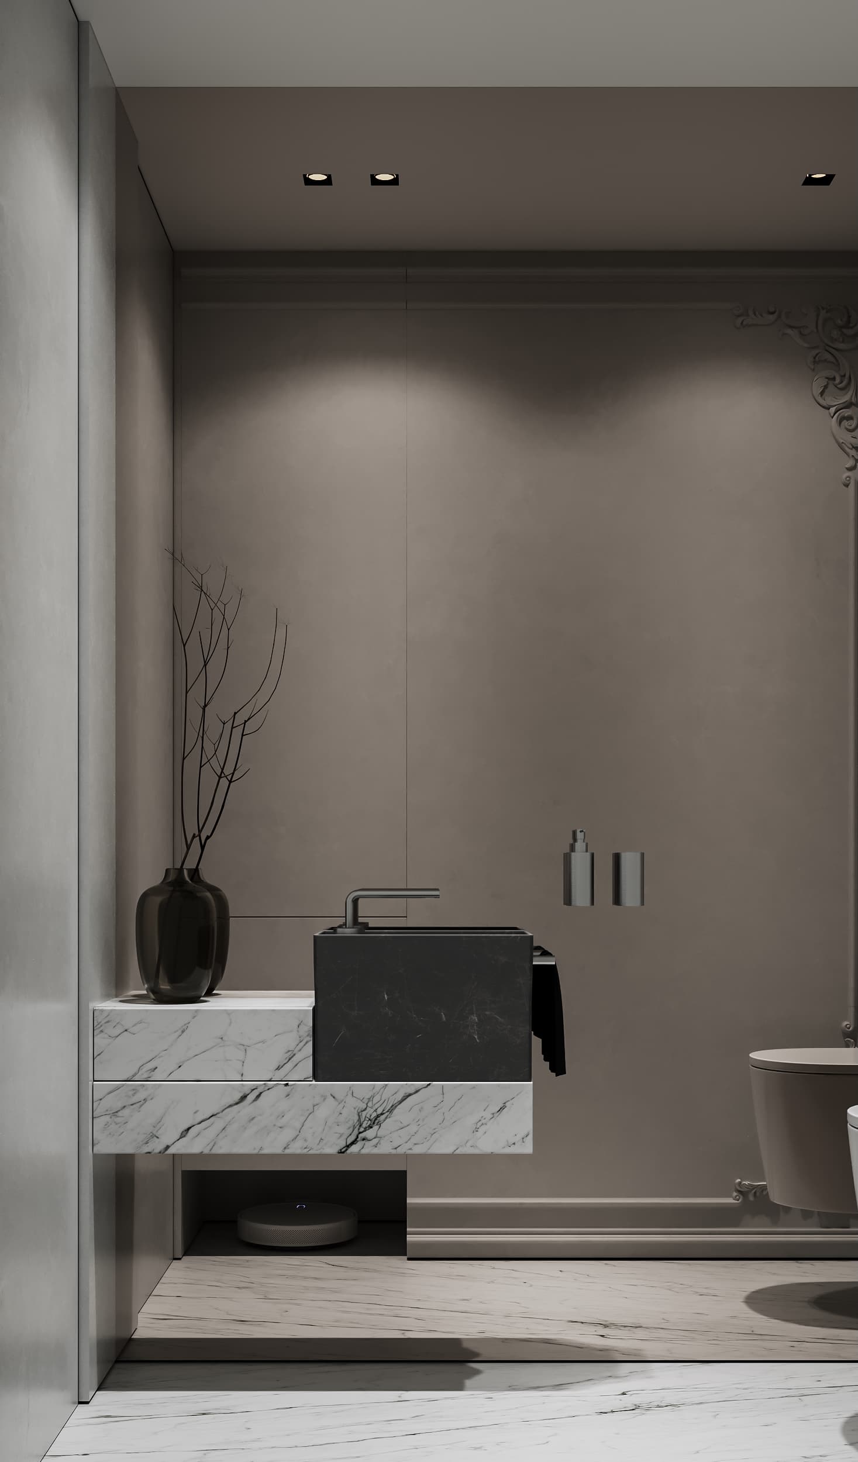
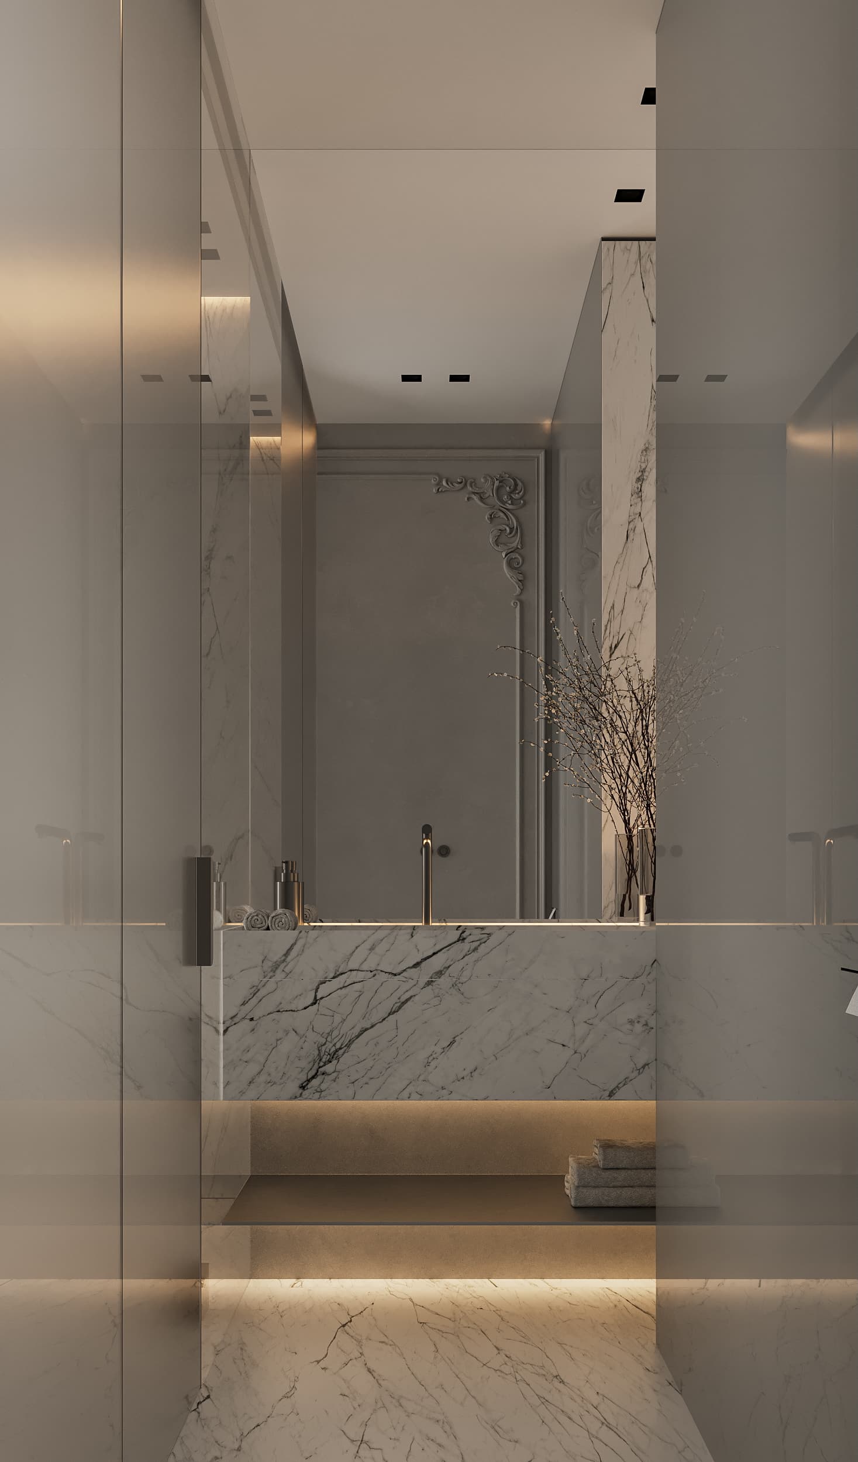
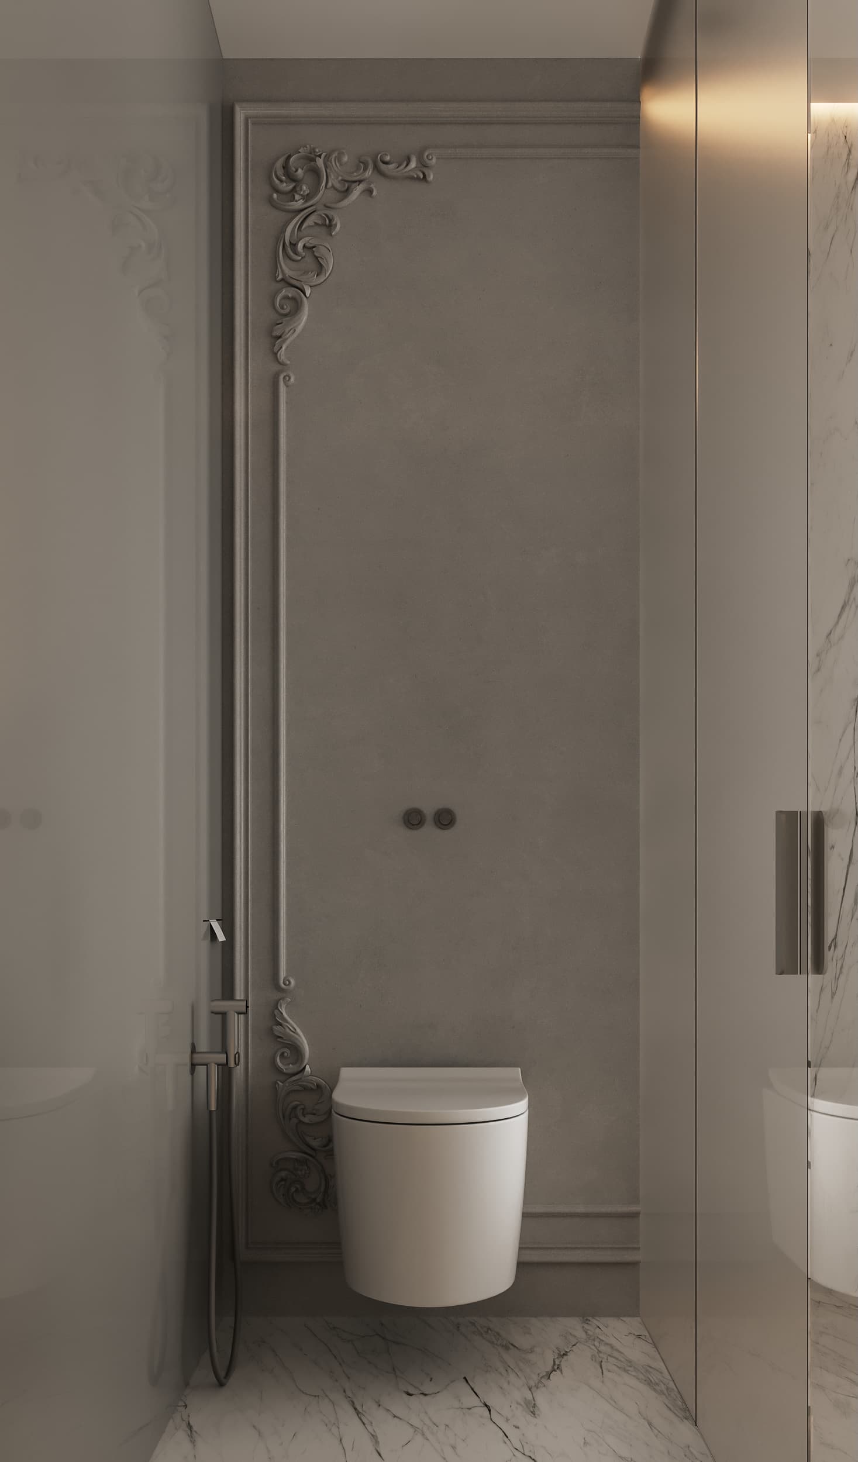
guest bathroom
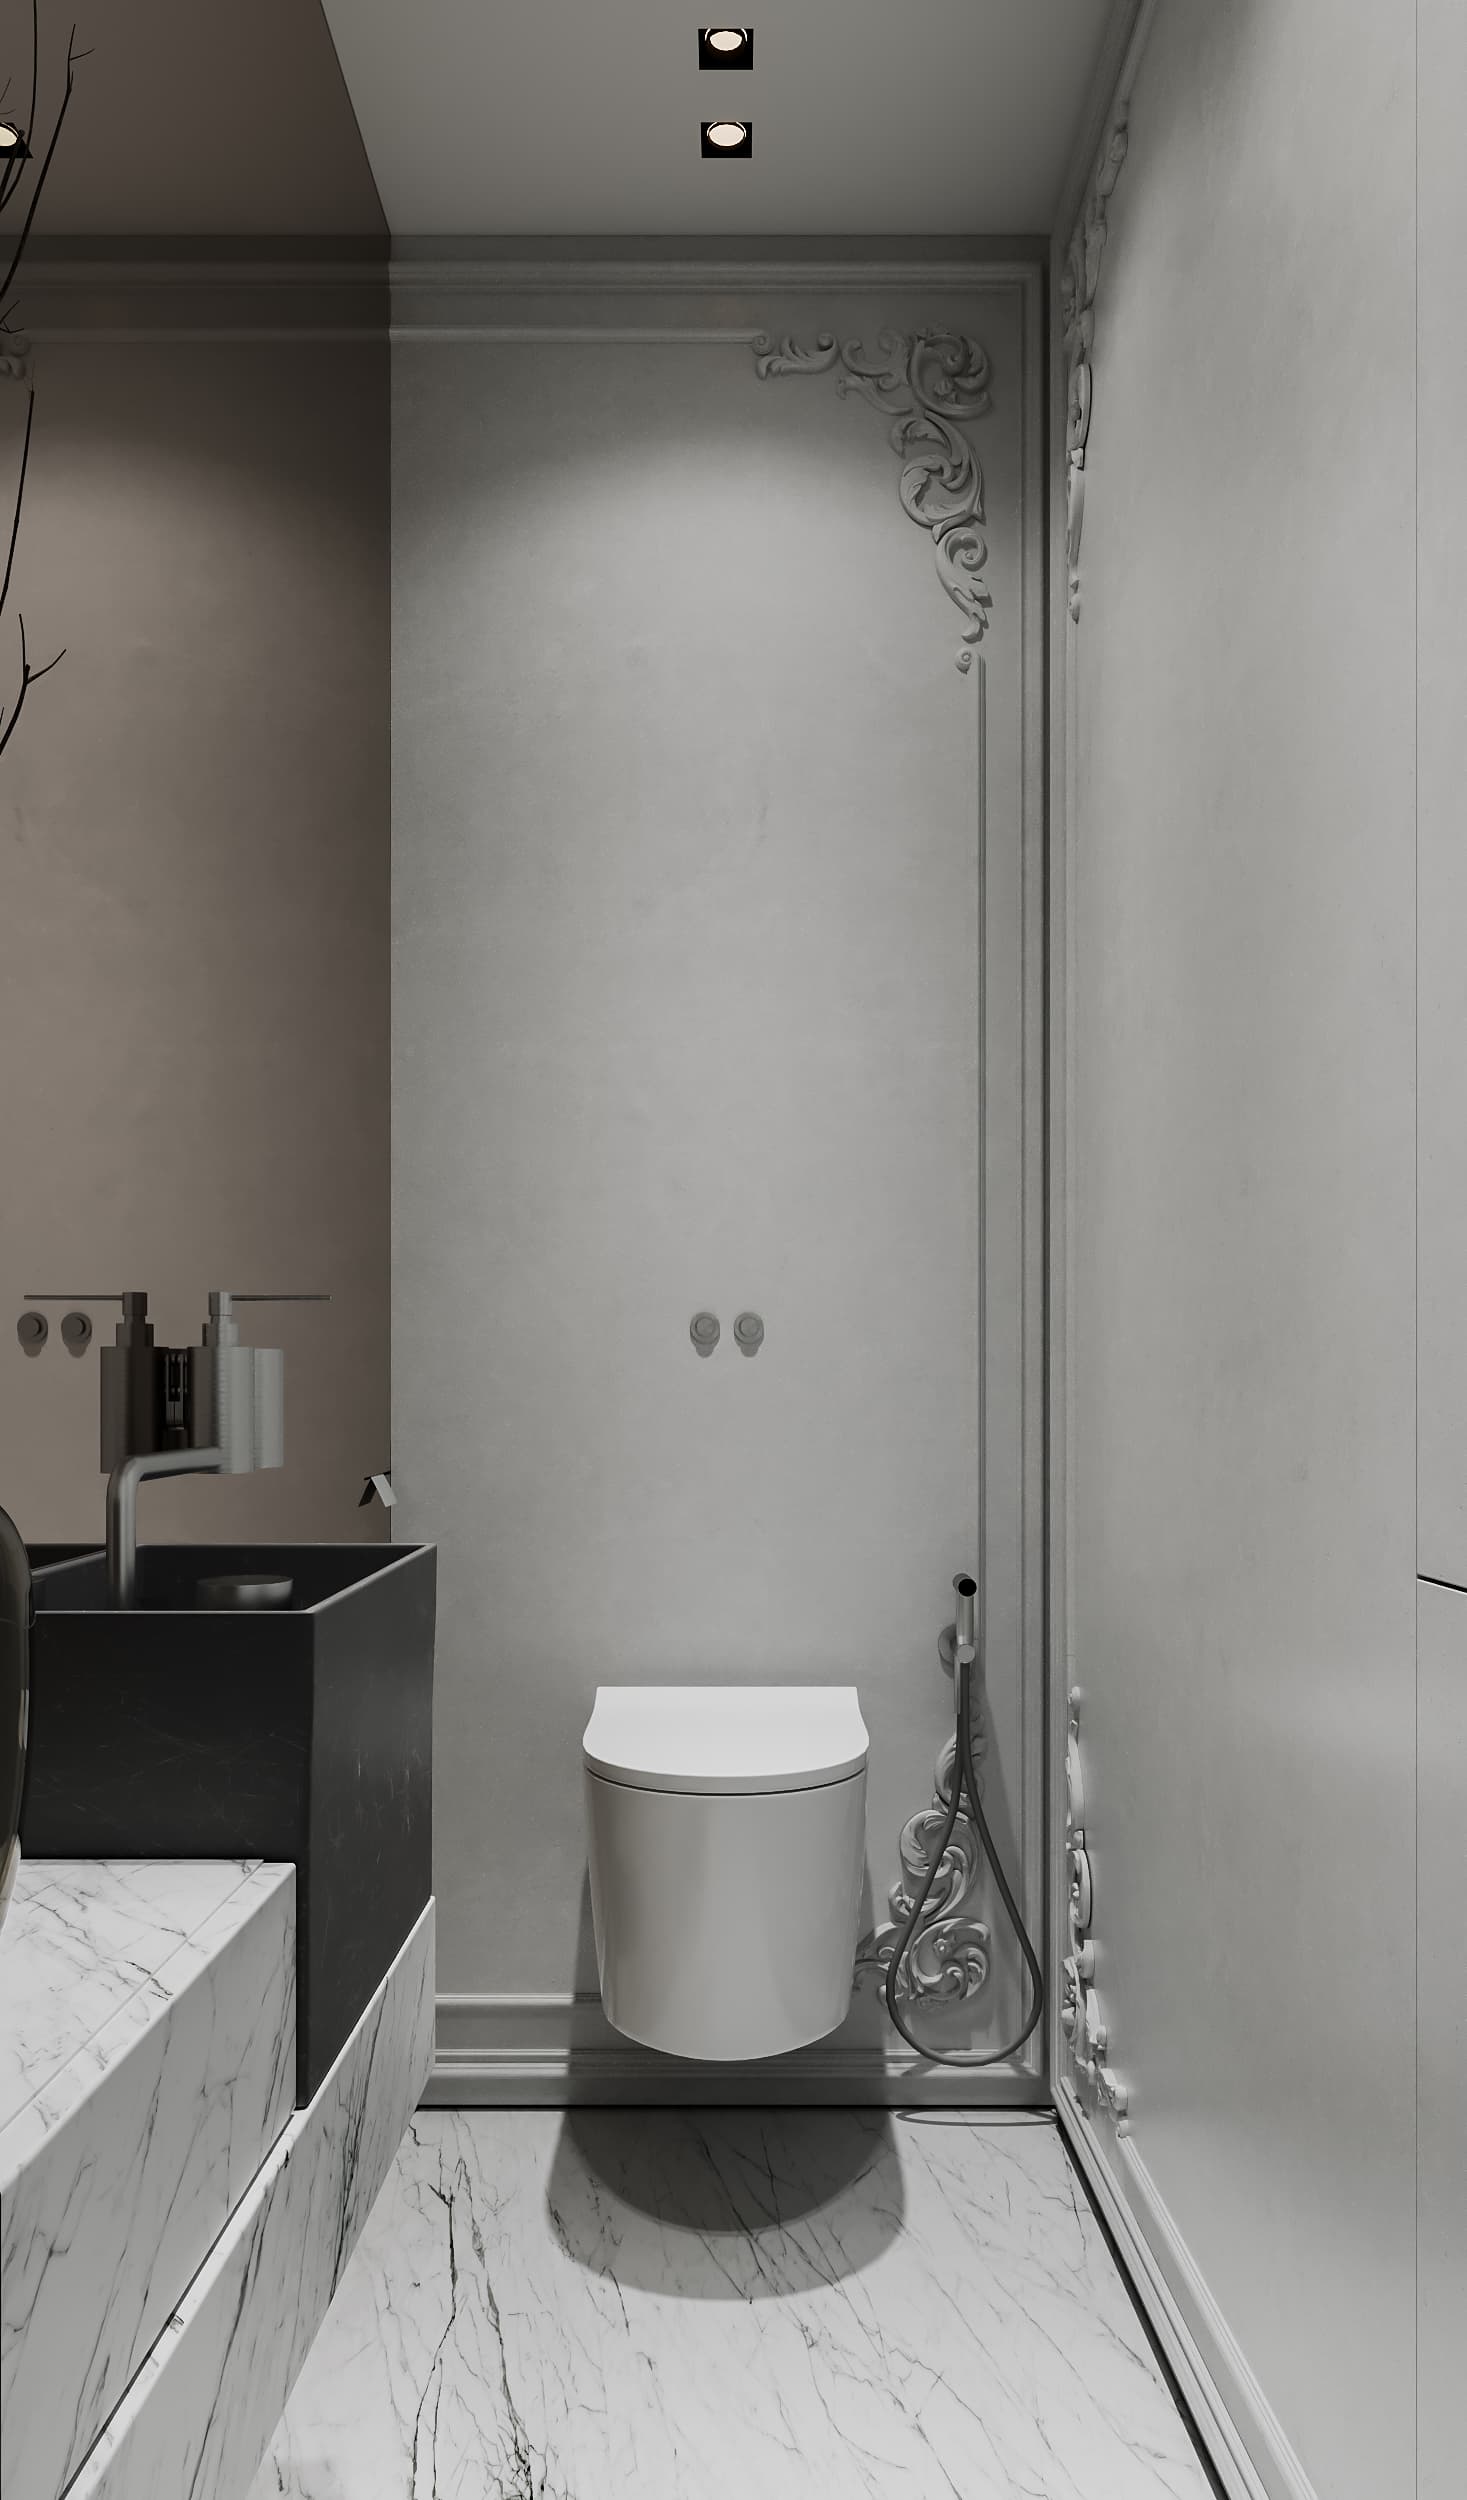
The bathroom is finished in a light, calm palette with an emphasis on clean forms and materials.
master bedroom
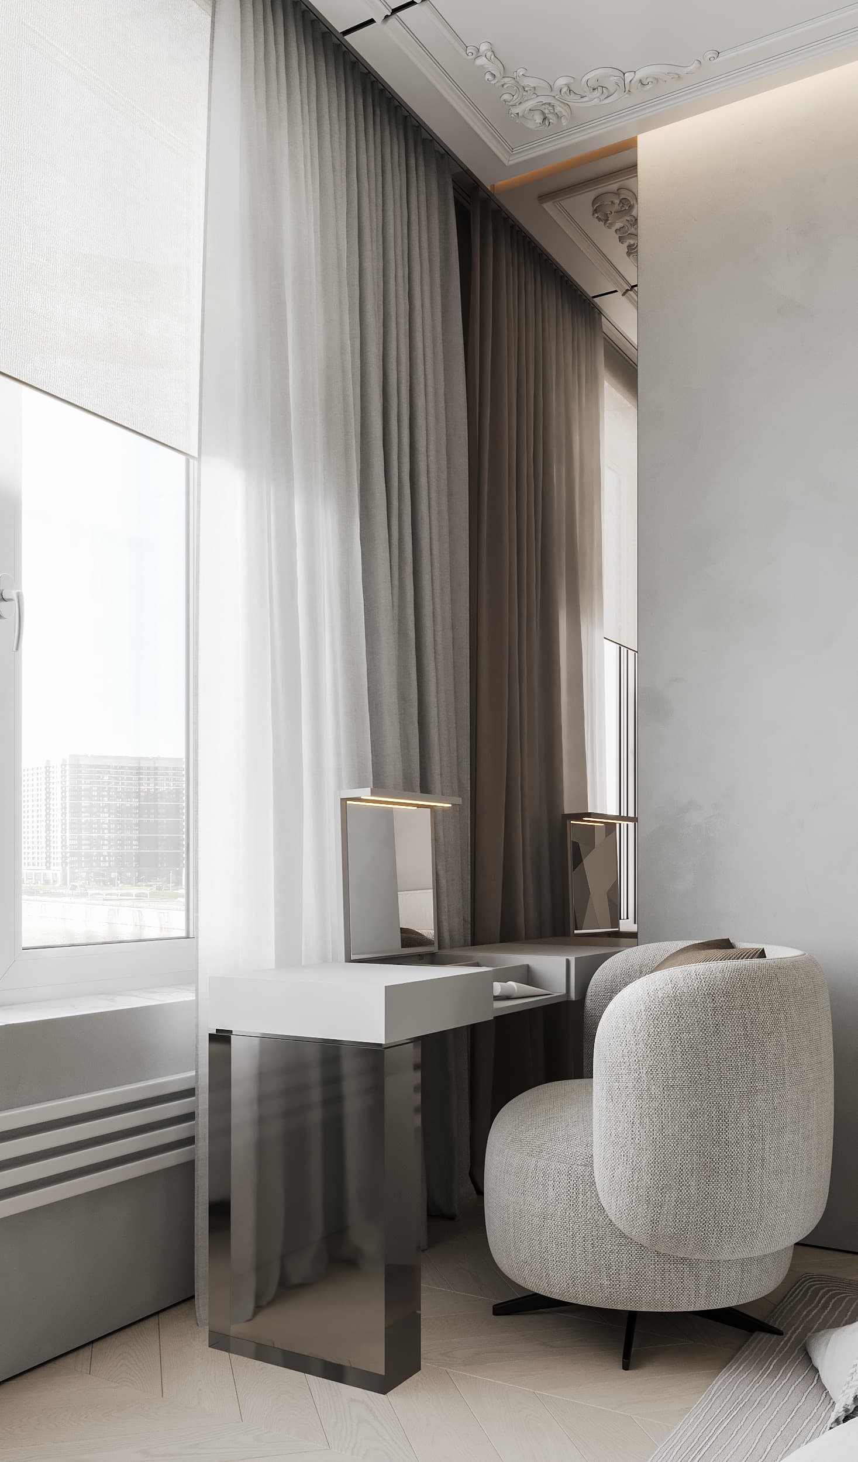
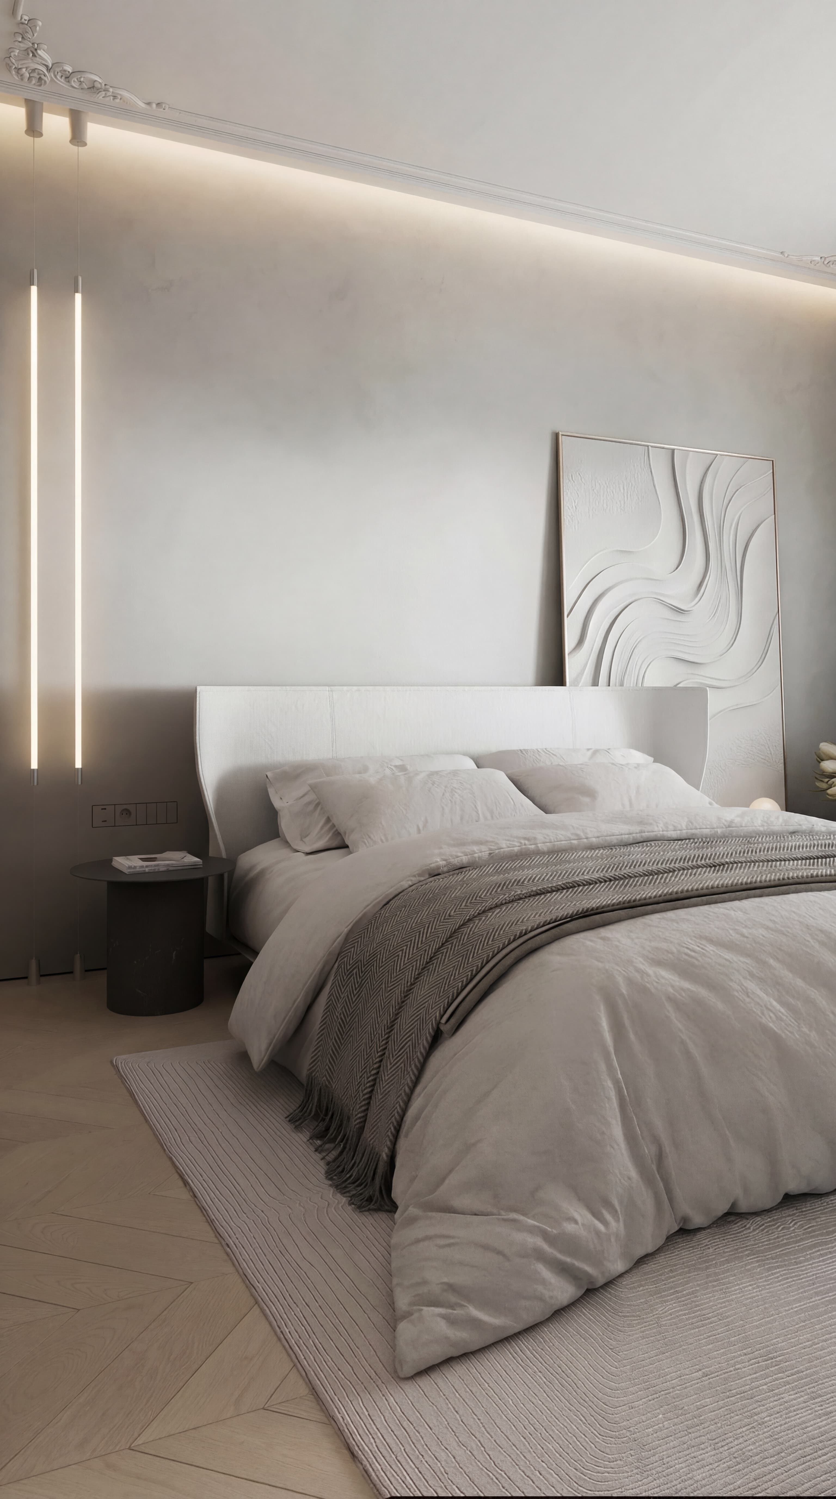
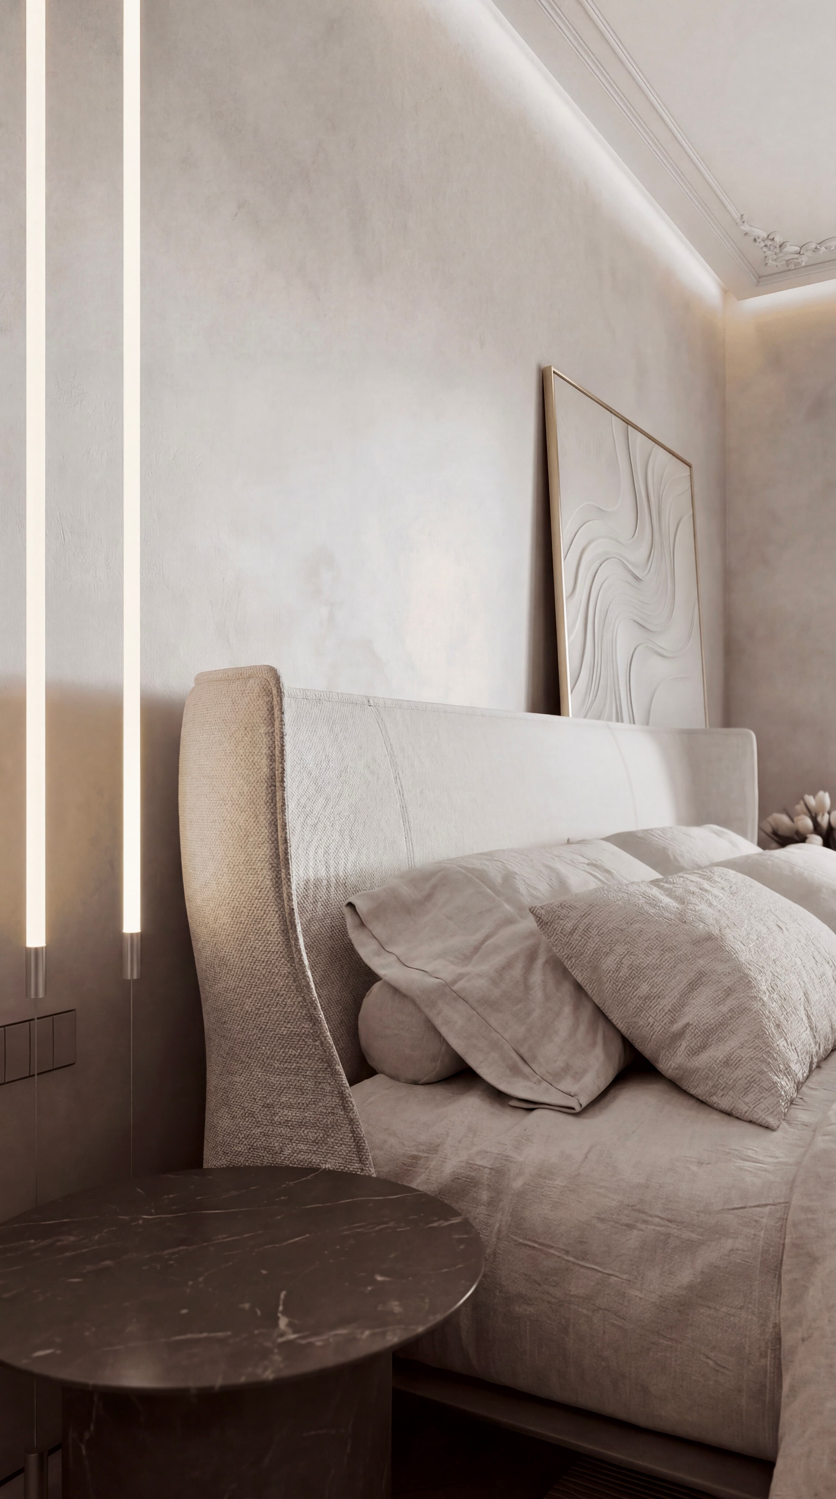
The bedroom is designed as a calm, intimate space where rest and visual comfort take priority.
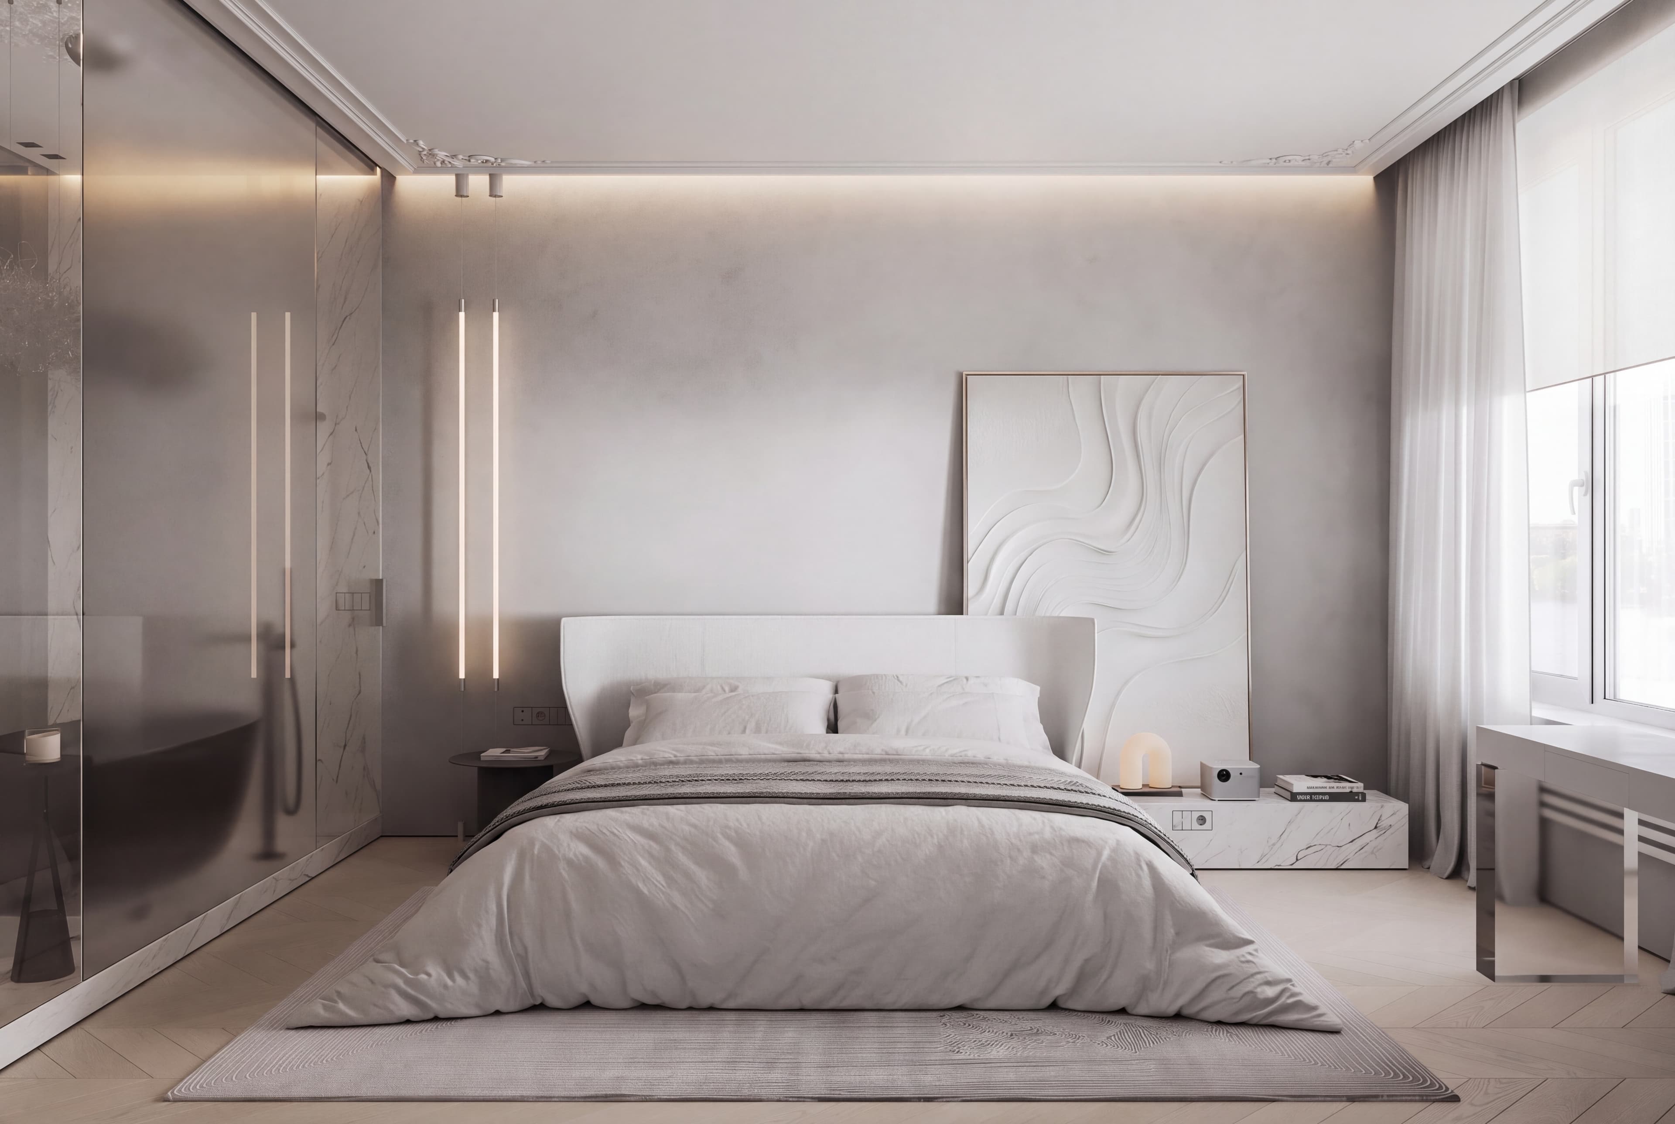
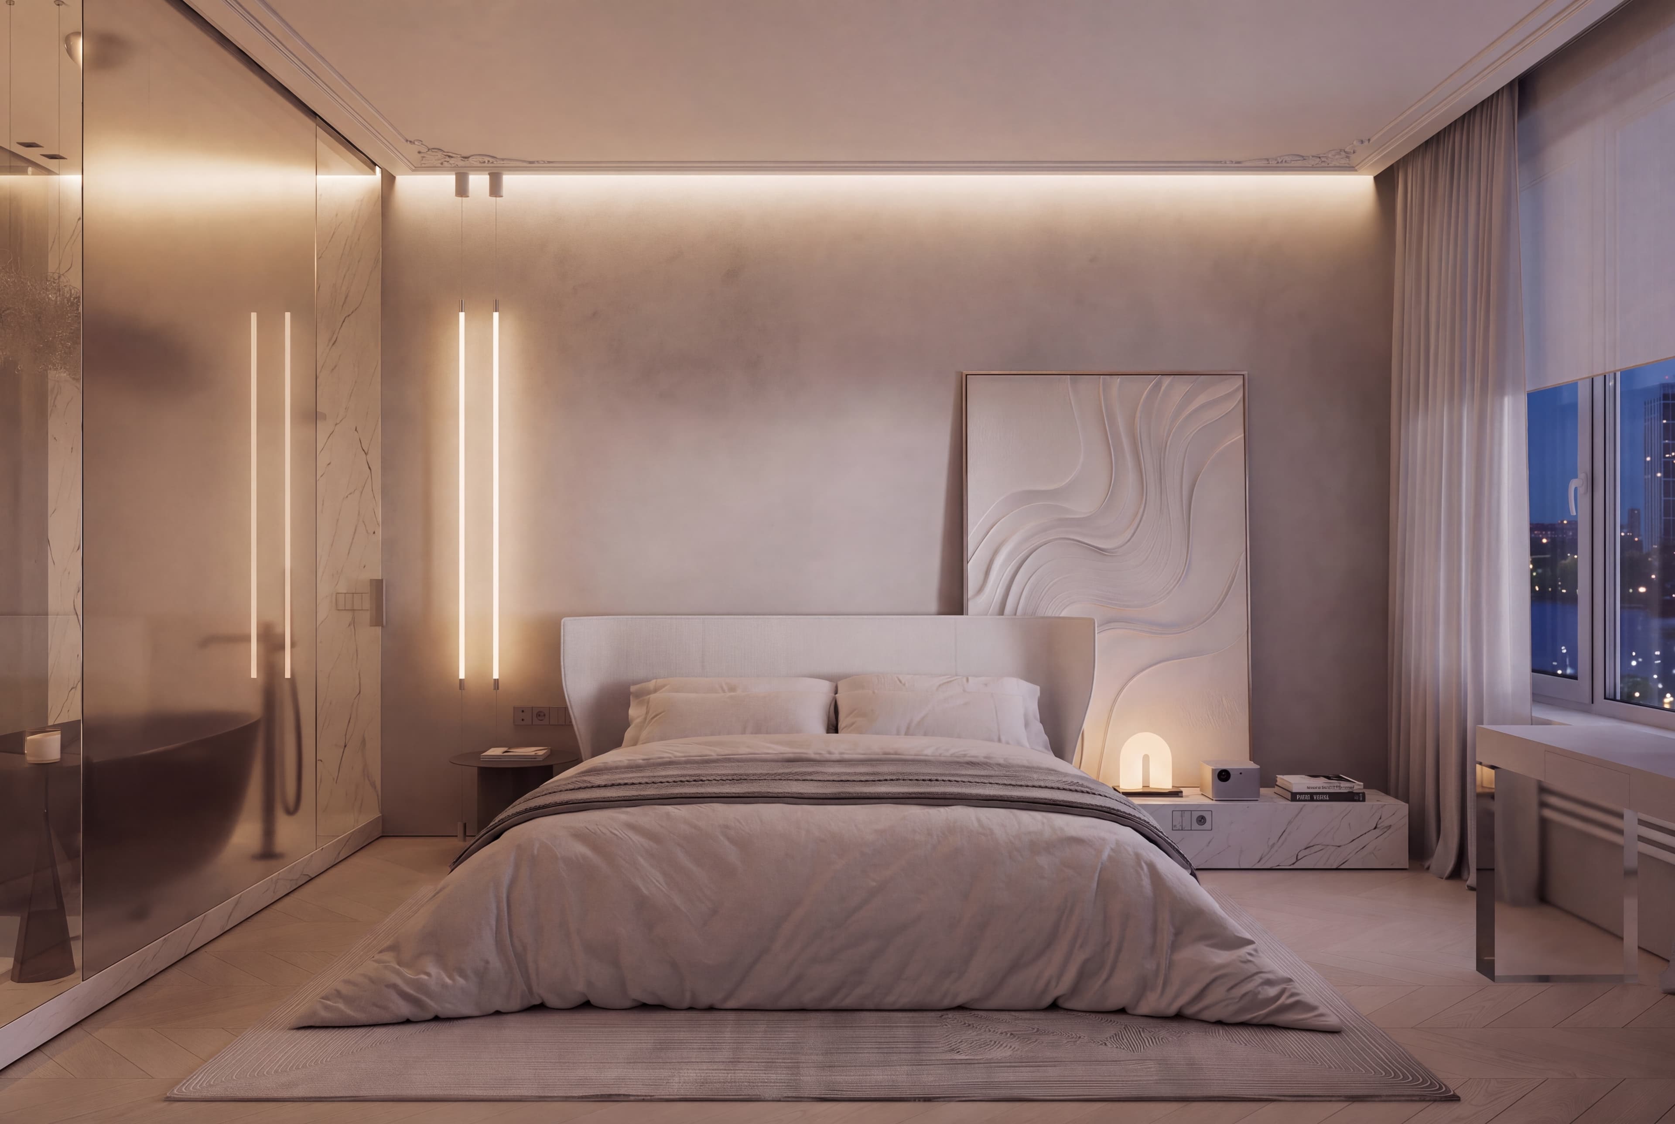
A light palette and minimal detailing create a sense of cleanliness and quiet. Classical elements appear delicately through mouldings and considered proportions without overloading the interior.
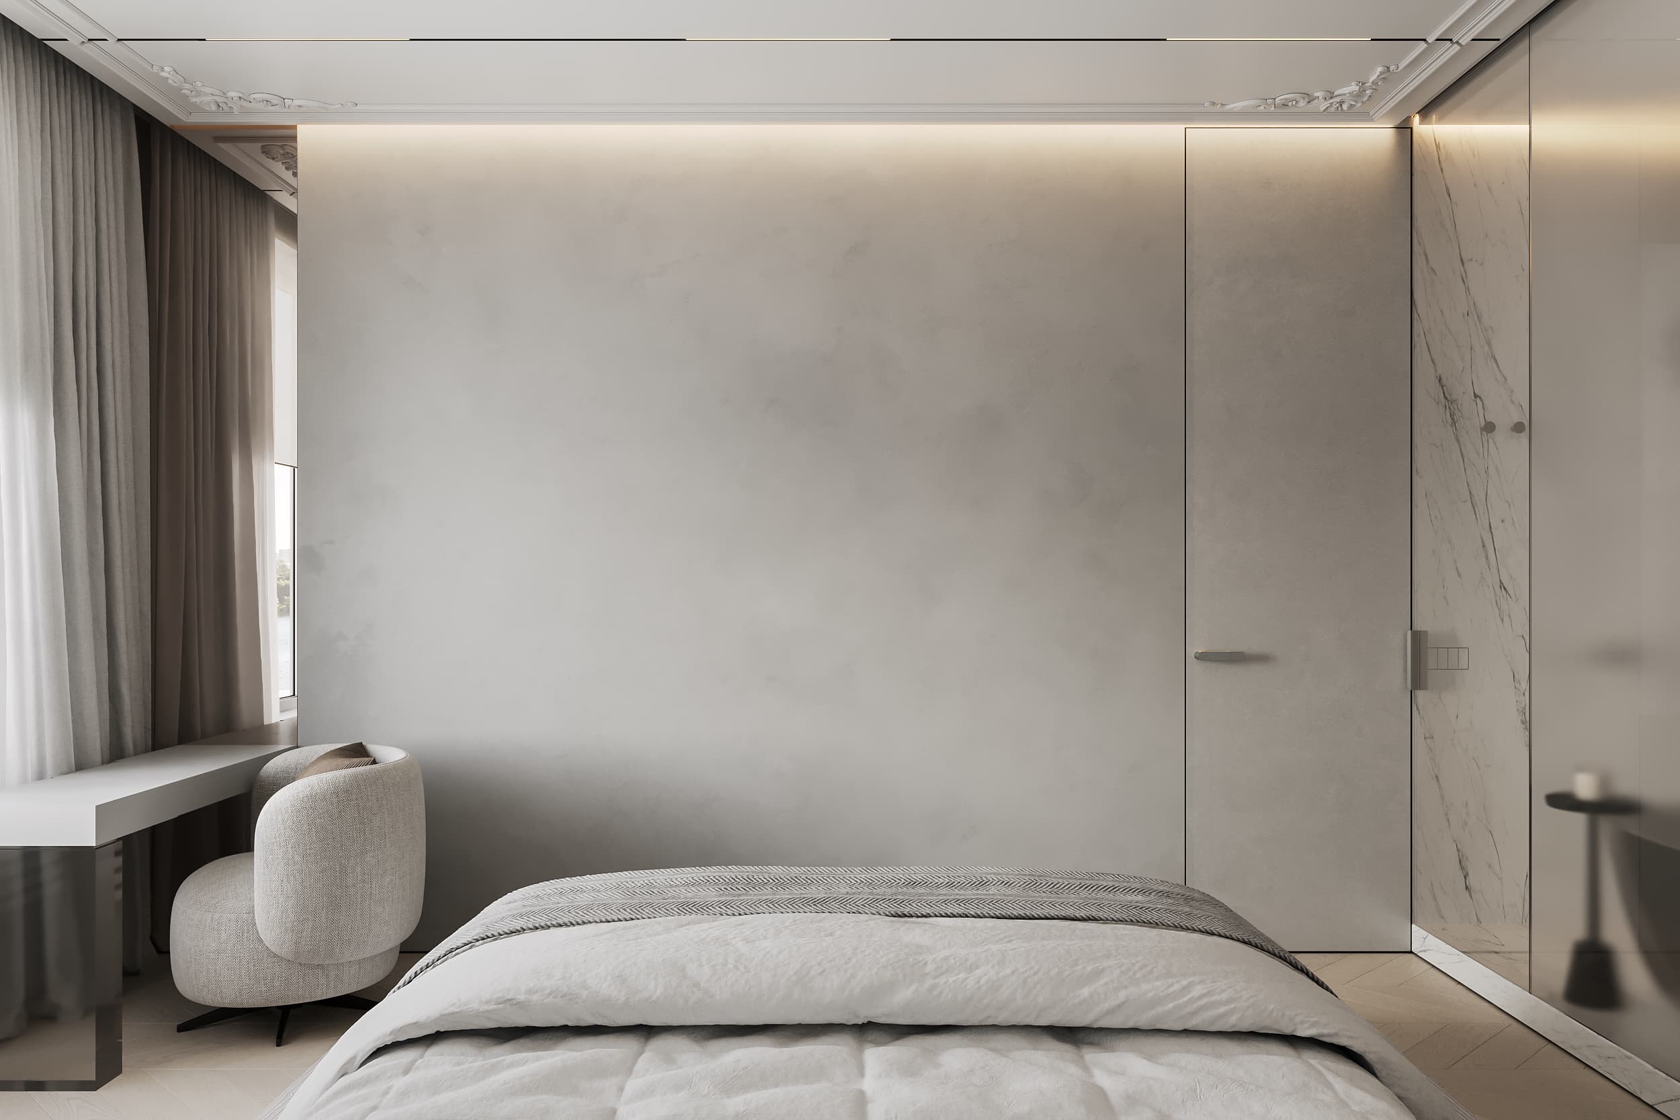
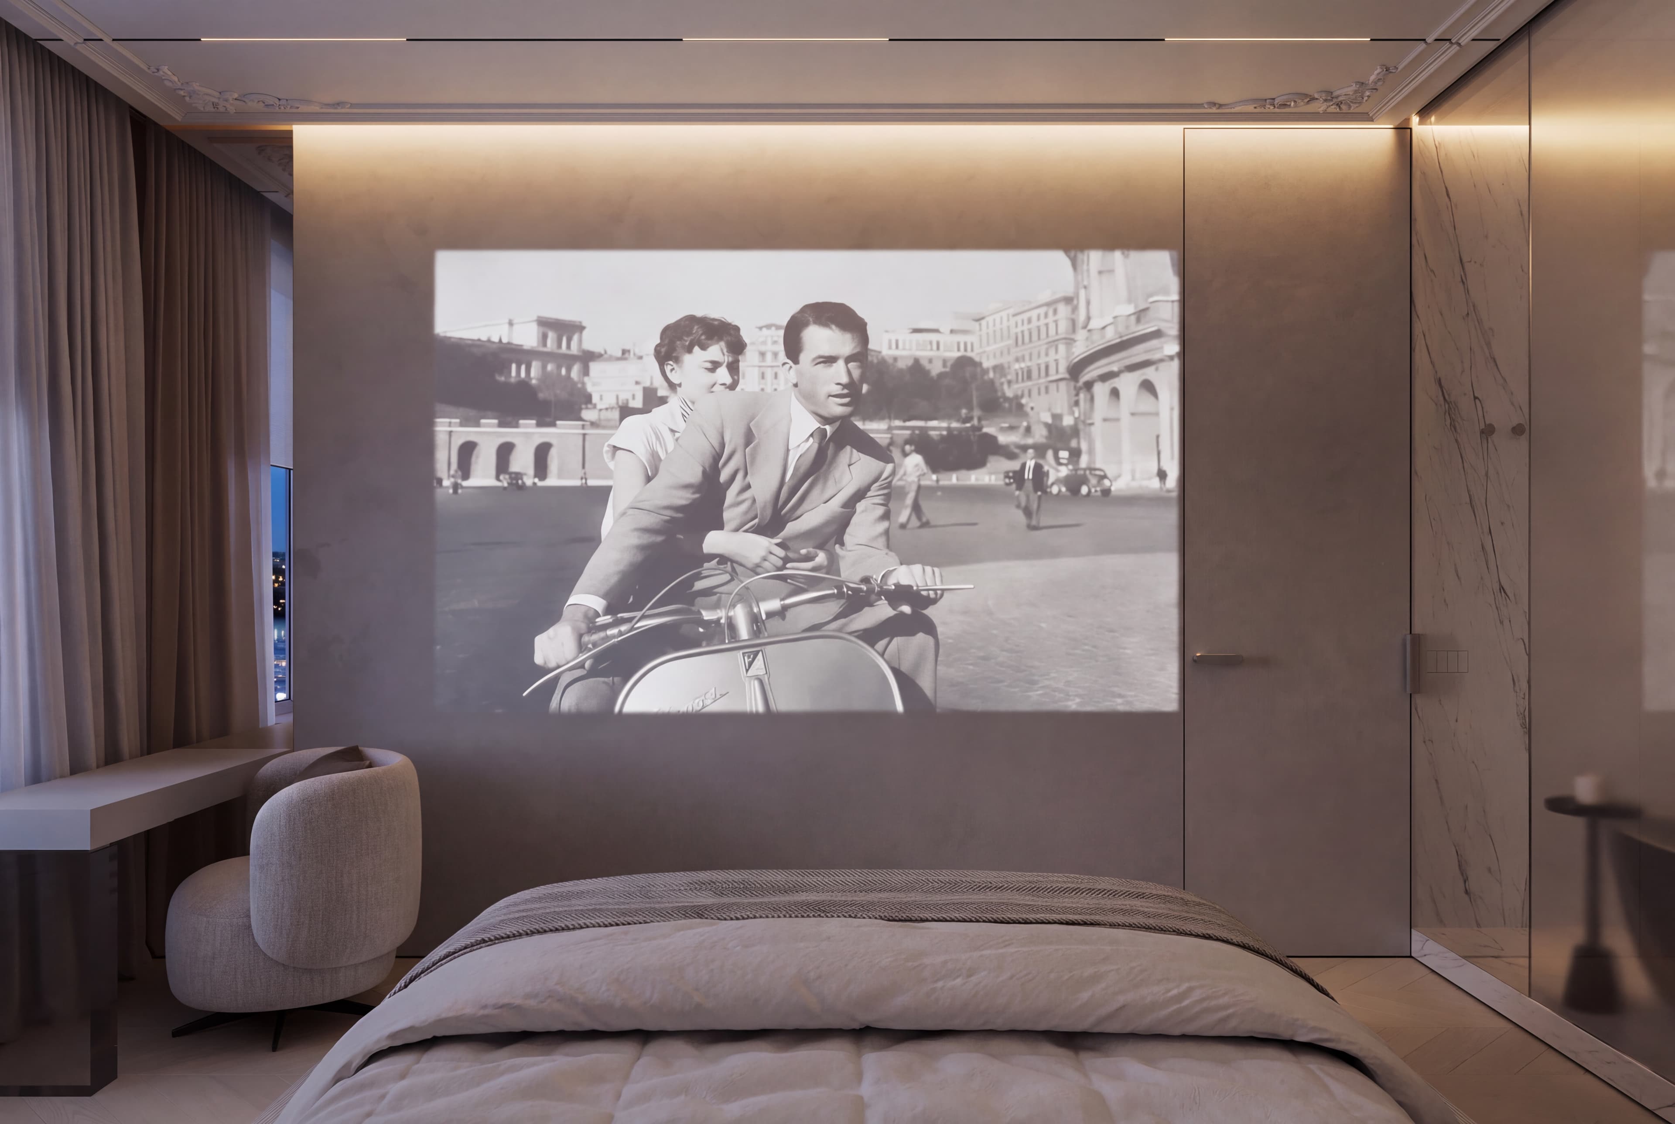
Special attention is given to ways of using the space. A projector is used instead of a television, preserving the visual clarity of the walls and making the lounge area more flexible and contemporary.
Textiles and soft surfaces add comfort, while subtle accents create a sense of shelter and privacy.
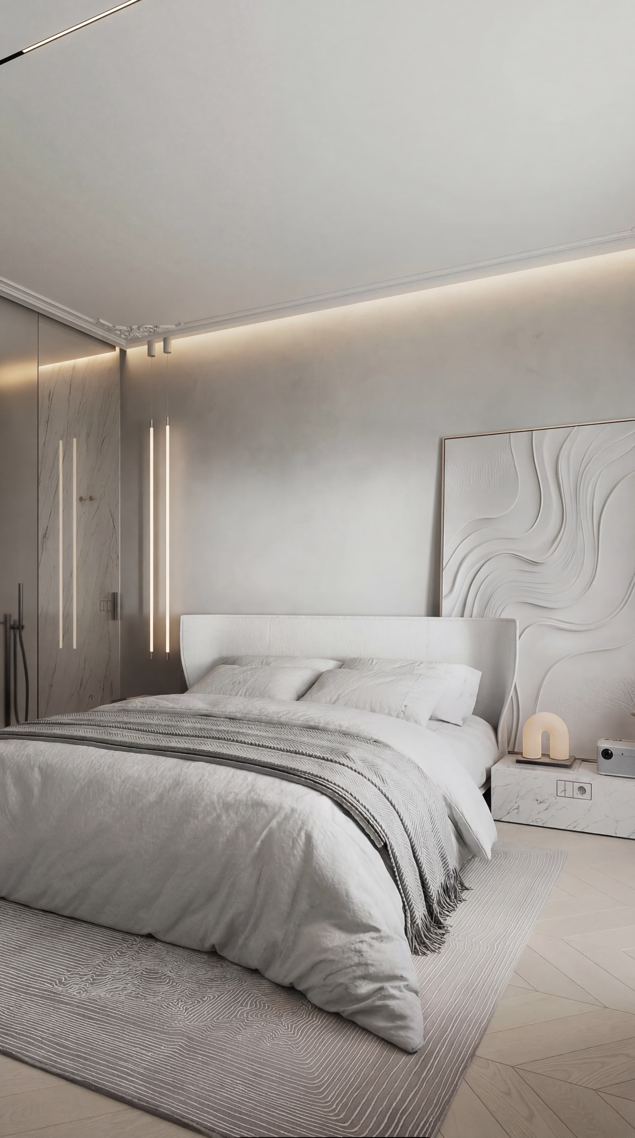
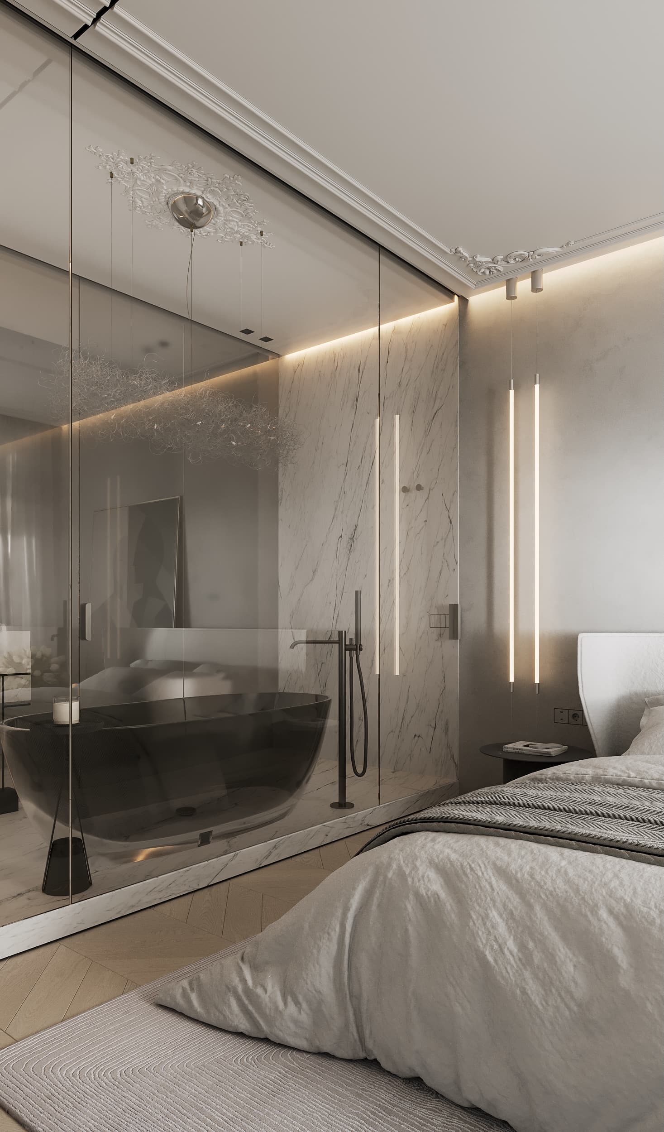
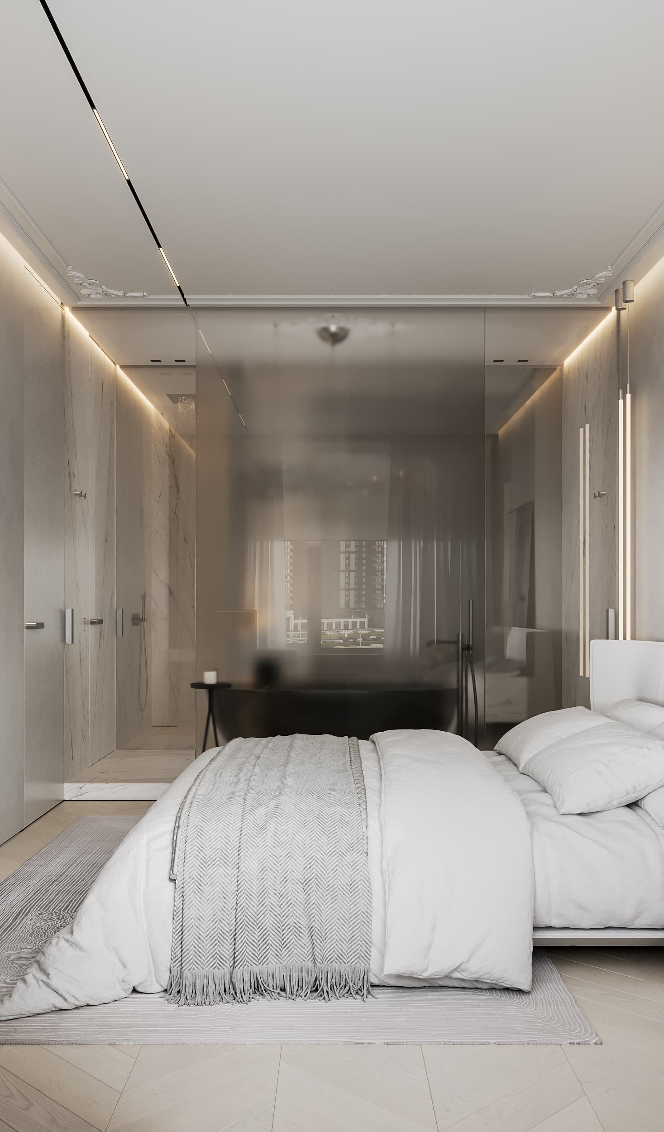
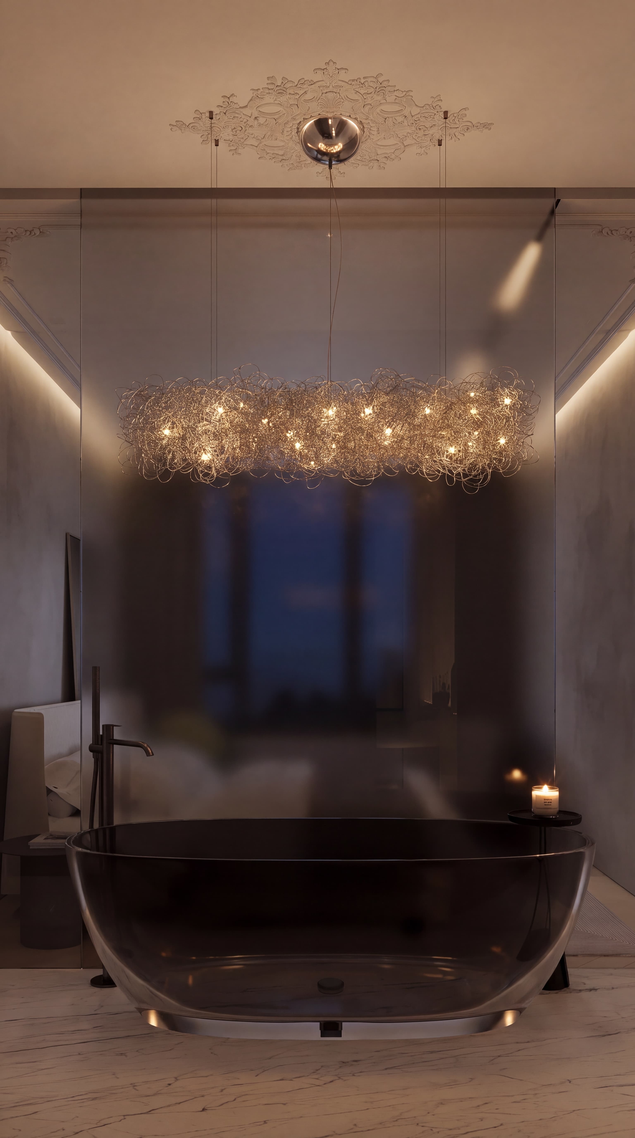
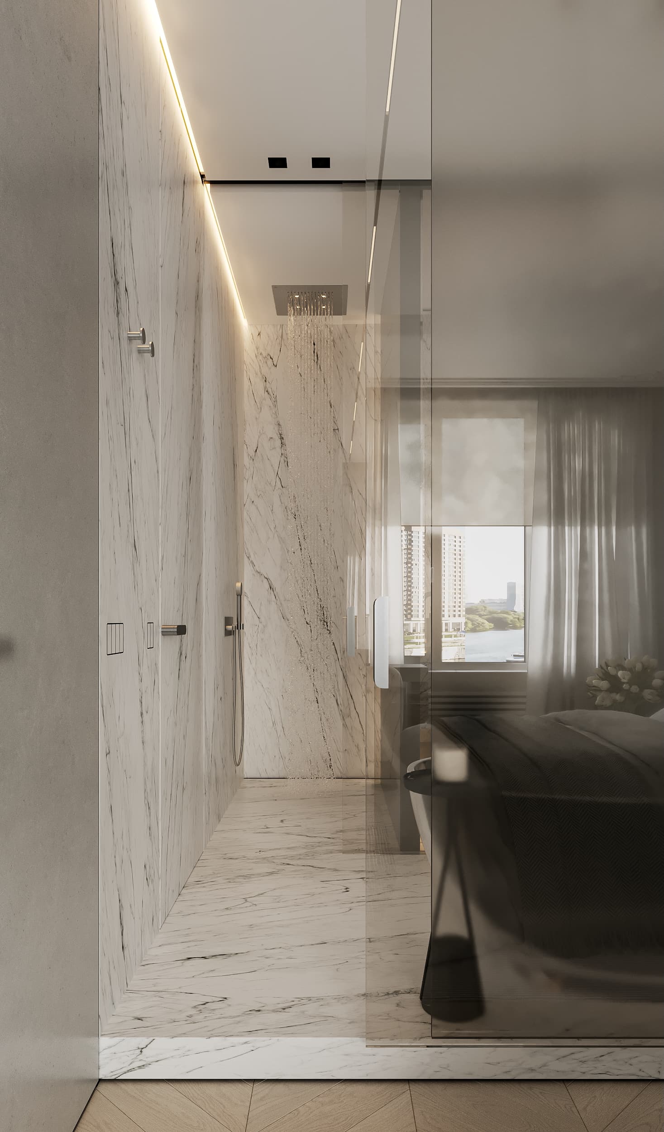
An interesting solution is the connection between the bedroom and bathroom through a glass partition. It gives the space depth and enhances the sense of air and light. When needed, the glass can turn frosted, providing privacy and adapting the space to different scenarios.
bathroom
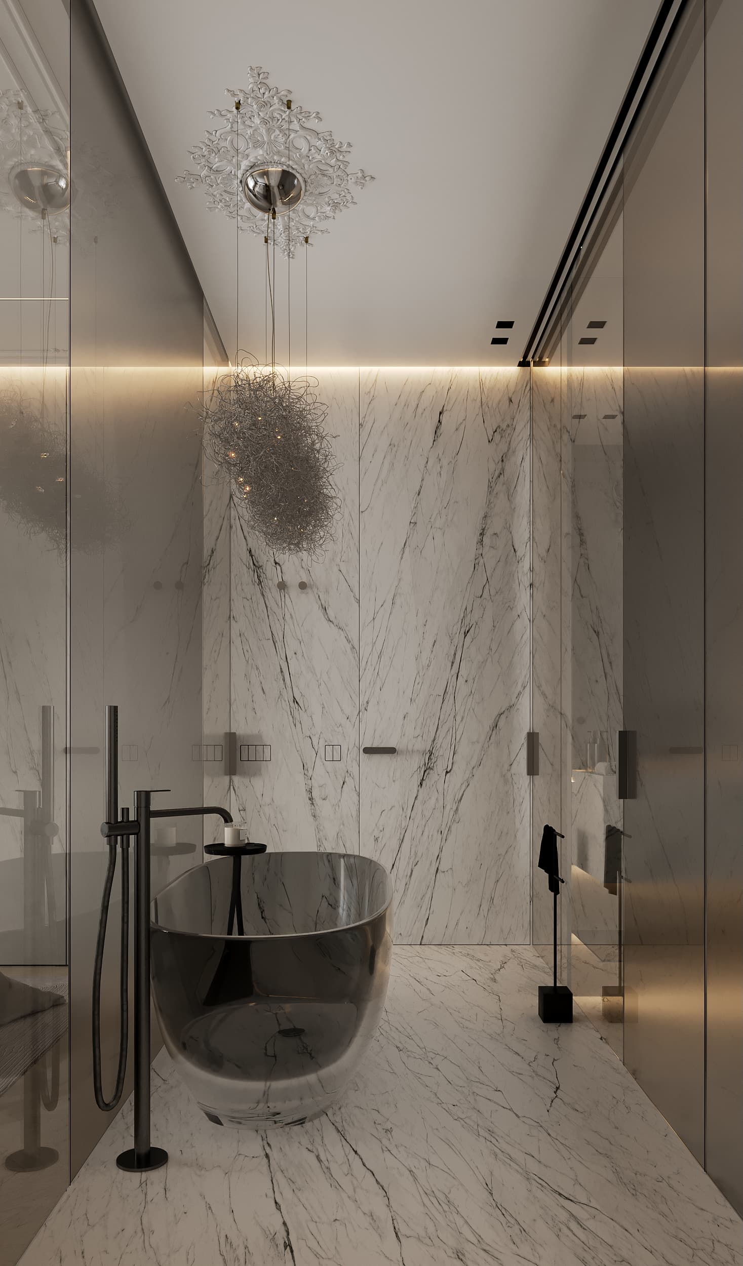
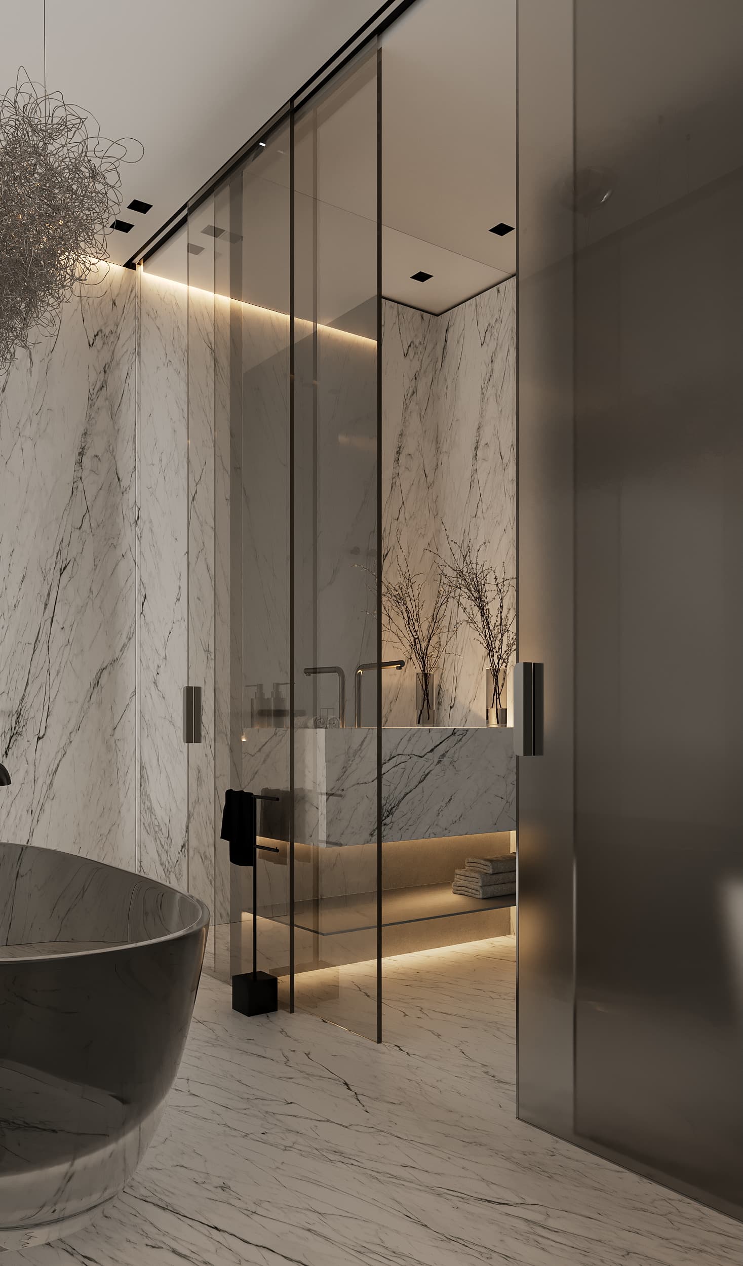
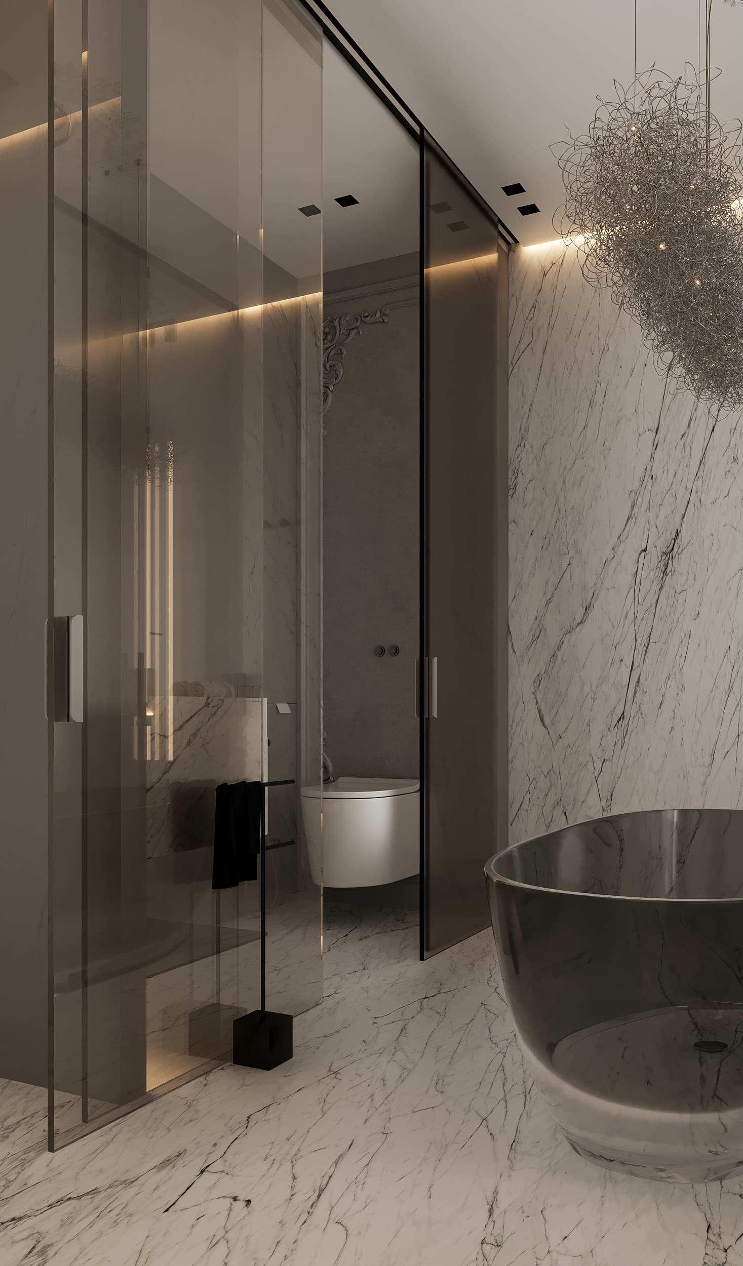
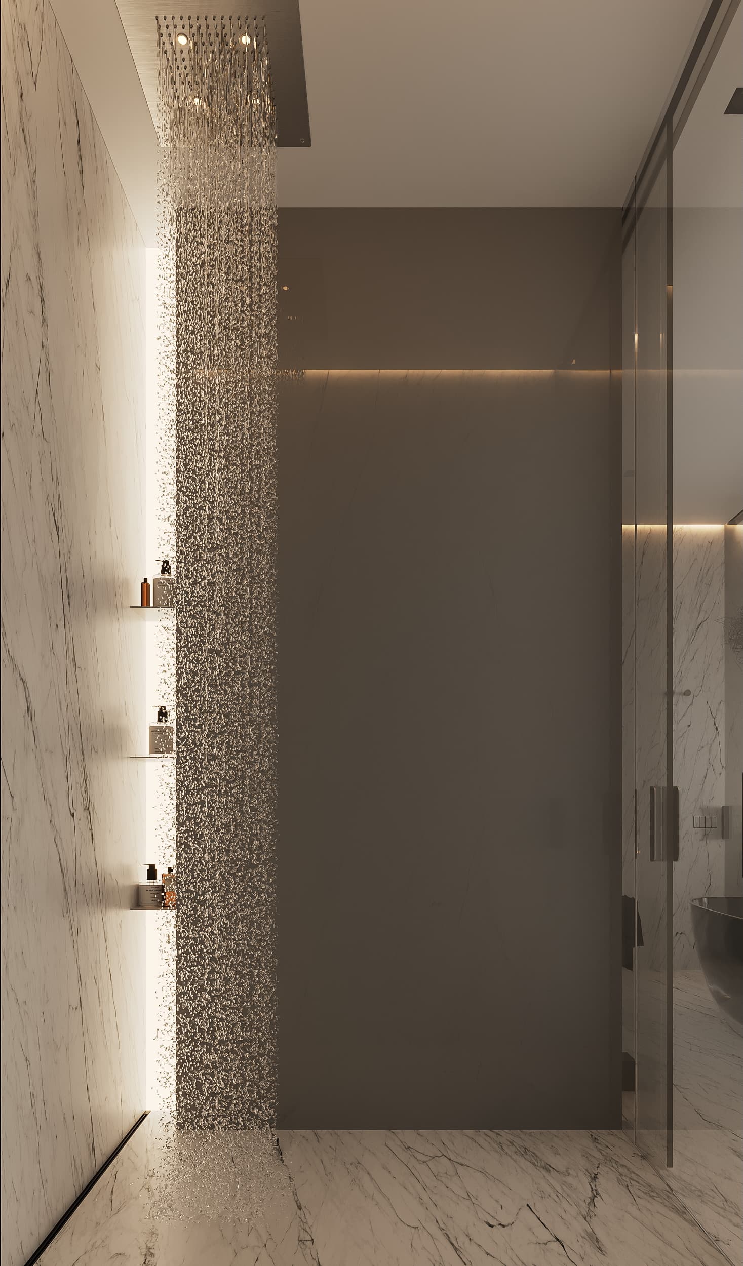
The bathroom is finished in a light, calm palette with an emphasis on clean forms and materials.
Classical elements are interpreted in a contemporary way through tile geometry, neat details, and proportions. The space feels whole and light while remaining functional.
Lighting highlights the textures and makes the interior more dimensional.
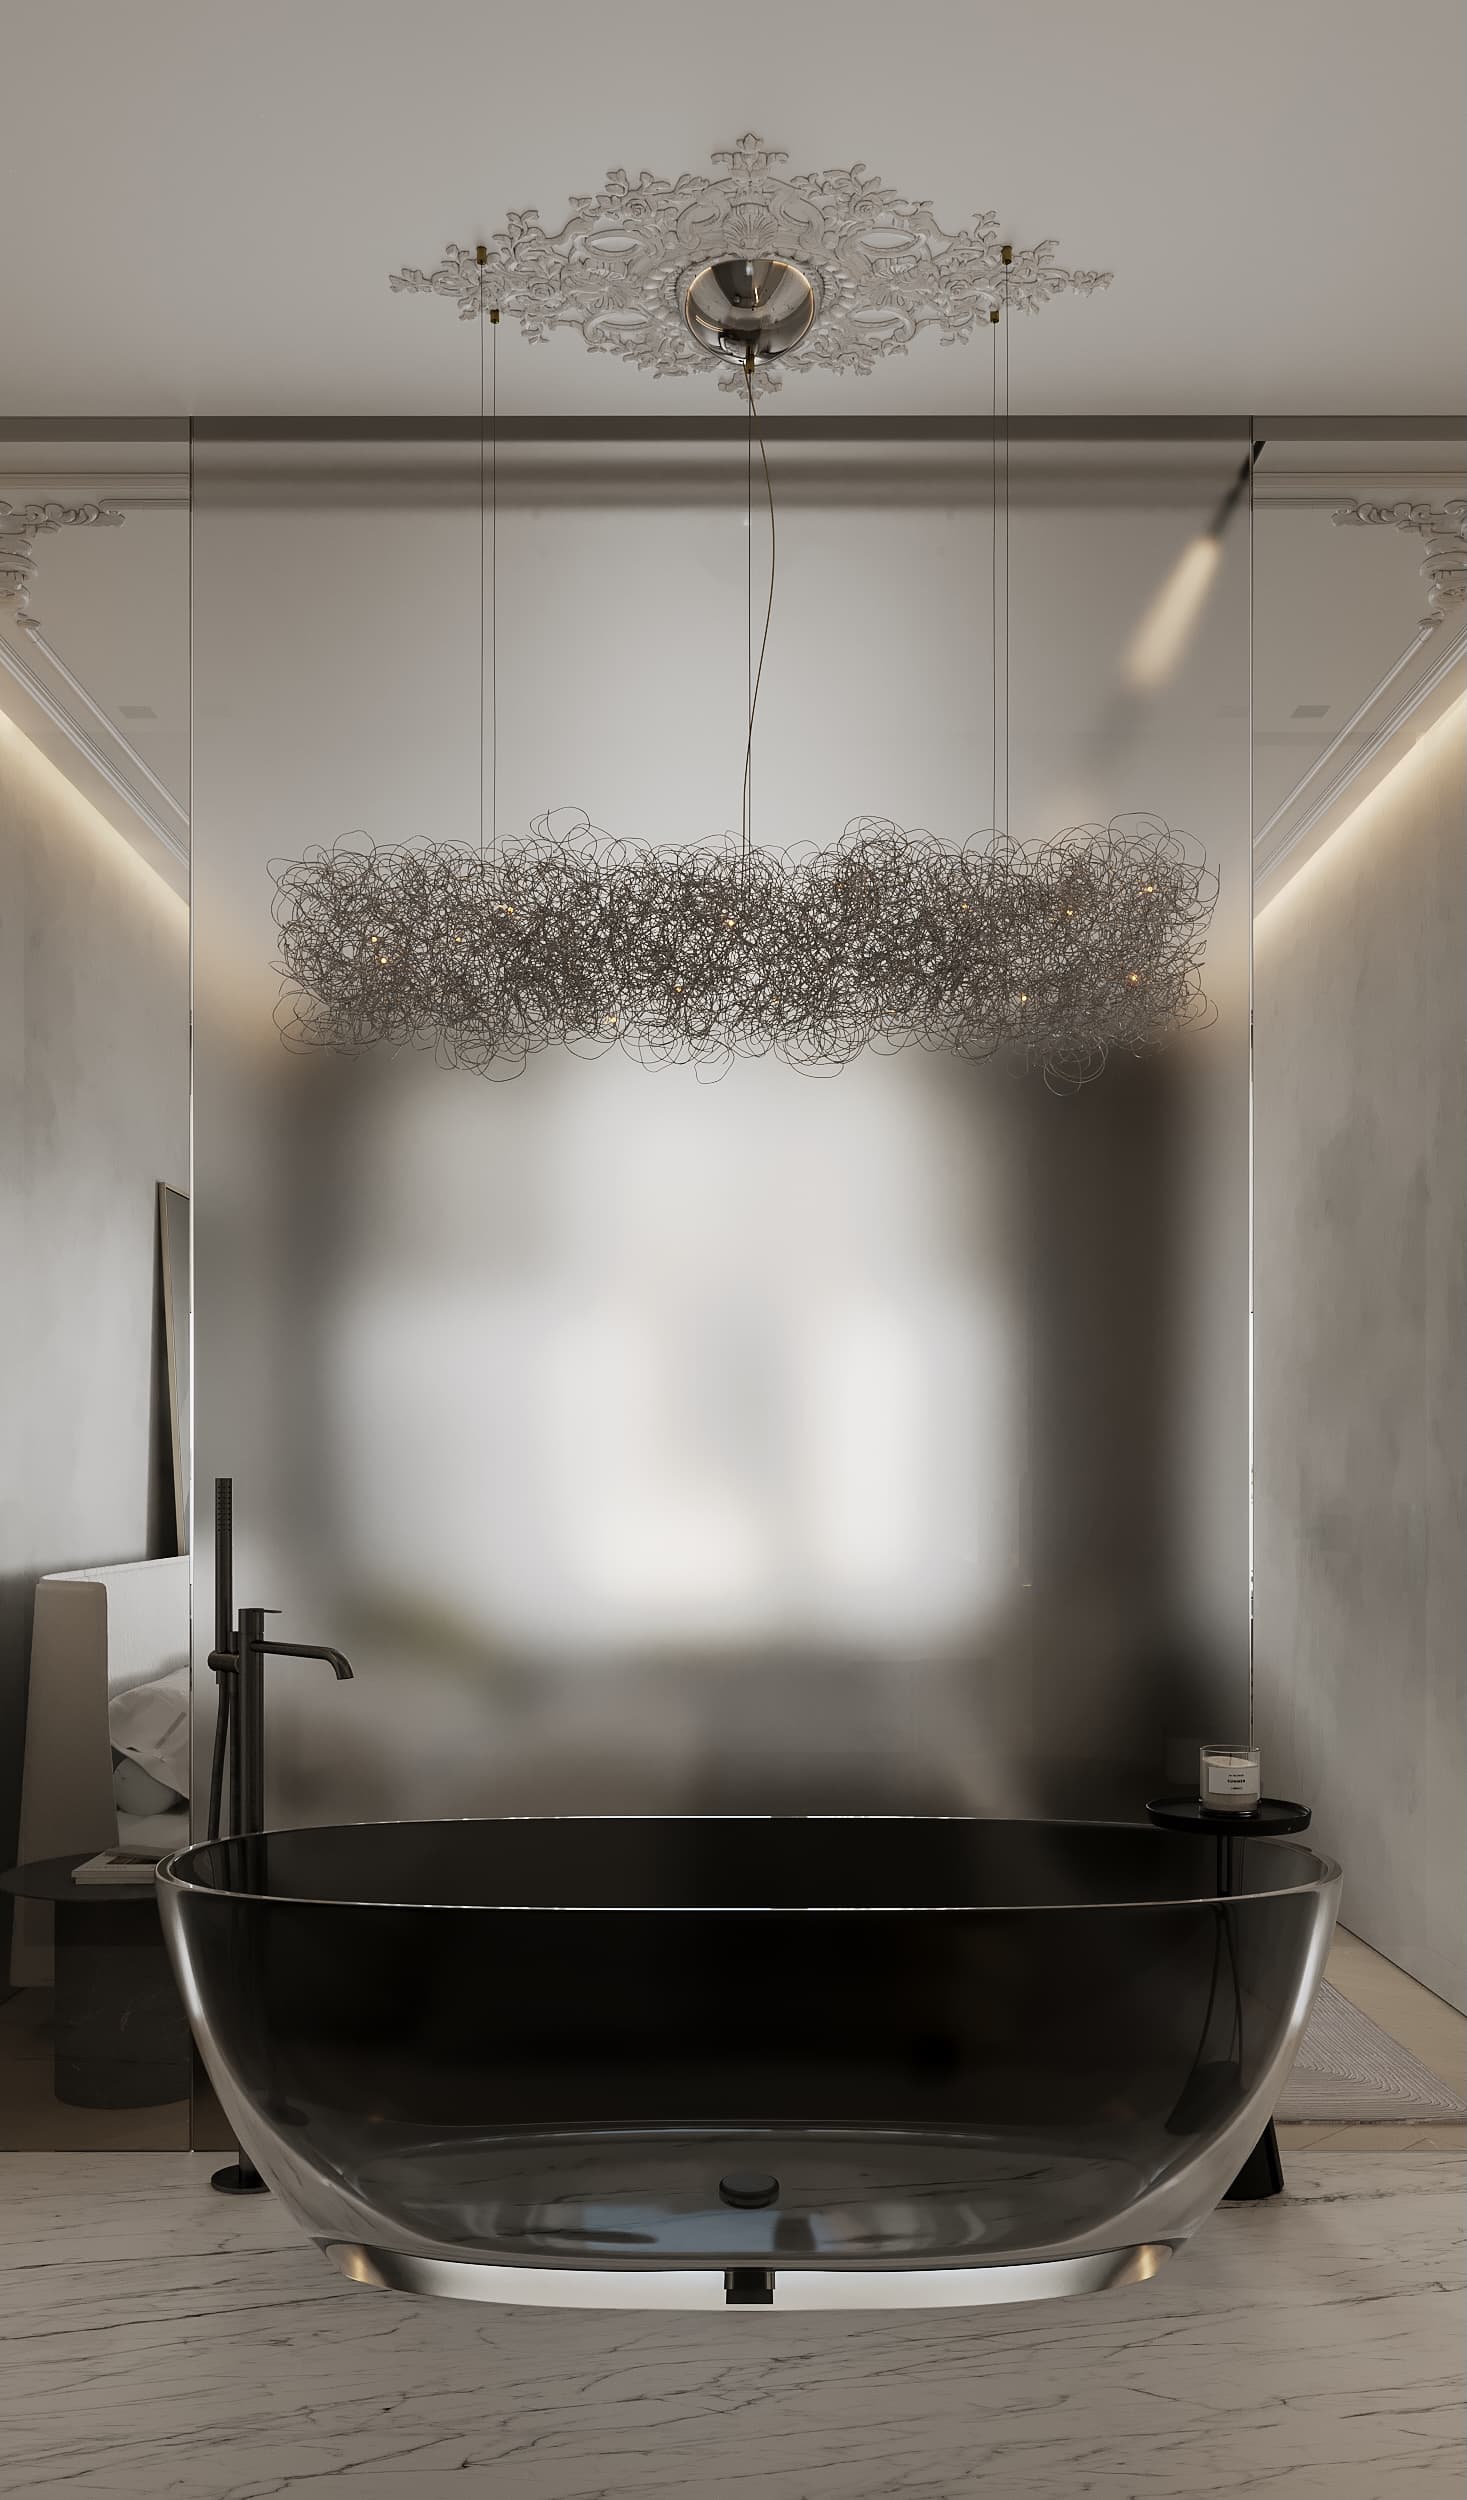
Lightness, illumination, and refined restraint: an interior where classicism sounds contemporary and comfort becomes a natural part of everyday life.